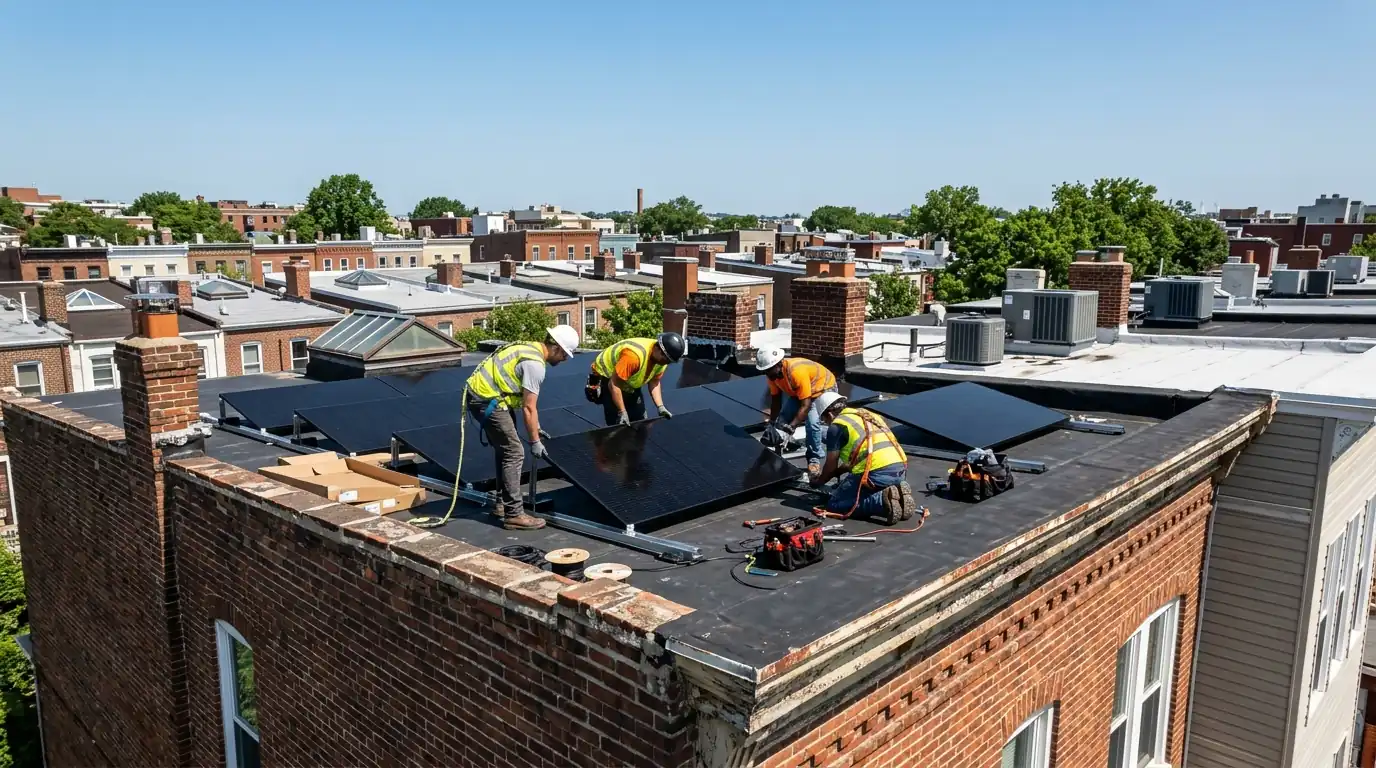
Solar on a DC rowhouse usually means a low-tilt array on a flat rubber roof, set behind the parapet so it stays out of street view. The membrane is the deciding check: if it has only a few years left, replace it first. About 35 percent of DC housing was built in 1939 or earlier, so the roof and the electrical panel both deserve a look.
Why flat roofs work well for solar
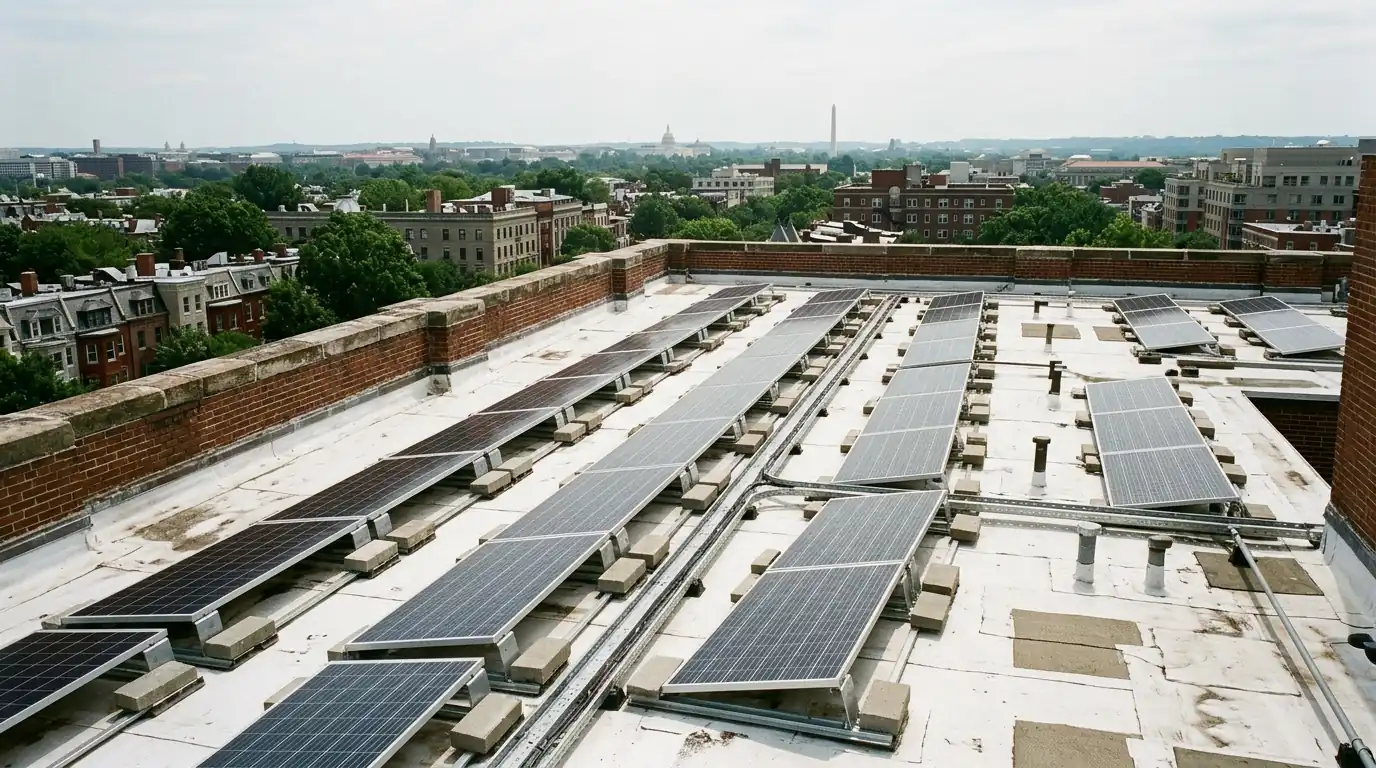
On a flat roof, panels are tilted on racks, so the designer chooses the angle and direction instead of inheriting them from a roof slope. City Renewables notes that panels behind the parapet are out of street view, which matters on historic blocks.
The trade-off is the roof itself. Flat rubber roofs, either TPO or EPDM, have a lifespan, and putting a 25-year array on a membrane with five years left means paying later to move it.
Sources: cityrenewables.com
Ballasted or attached racking
Ballasted racks are held down by concrete blocks, so the membrane is not pierced. They need a structure that can carry the weight, and edges and corners need more ballast because wind is stronger there.
Attached racks are fixed to the structure through flashed bases. They weigh less and hold in high wind, but they tie the array to the roof, so the membrane must be in good shape.
- Ballast: no penetrations, more weight
- Attached: lighter, flashed penetrations
- Both: protect drains and walkways
Parapets, sightlines and historic blocks
Parapet height decides how much of the array the street can see. A lower tilt and a setback from the front wall usually keep panels out of view, at a small cost in output.
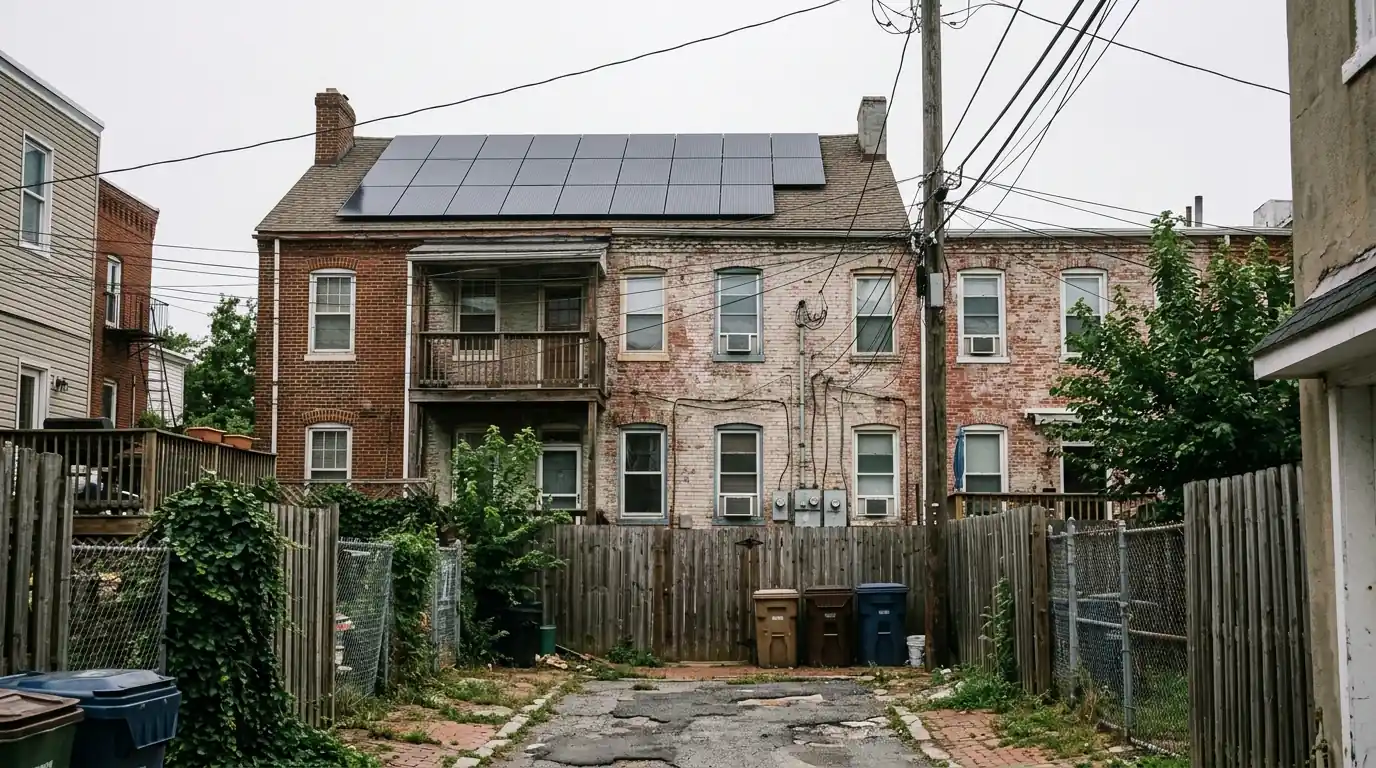
In historic districts such as Capitol Hill, Georgetown, Dupont Circle and Kalorama, solar adds historic preservation review to the building permit and the Pepco agreement, and an array that cannot be seen from the street is the easiest to approve.
Sources: cityrenewables.com
Shared walls and neighbors
Rowhouse roofs often run continuously over the party wall, with shared parapets and drains. The array and its ballast should stay on your side, with clearance at the shared wall and drainage that still works for both houses.
If the neighbor is planning roof work or solar too, coordinating the timing can save both of you a crane day and a second set of permits.
Want a layout for your rowhouse roof? Call and we will set a site visit.
Call (771) 247-9849Roof decks, pergolas and alley carports
Many rowhouses already use the roof as a deck, or have a parking pad off the alley. A solar pergola over the deck or a small carport over the pad can carry panels without giving up the space, though both are structures that need engineering and a permit.
Bifacial glass panels are often used on pergolas because they let soft light through and can collect light reflected from below. They cost more and weigh more, so they suit some projects better than others.
What a rowhouse system can produce
A typical DC rooftop makes about 1,150 kWh per installed kW in a year, according to City Renewables. Rowhouse arrays are often smaller than the DC average because of width, hatches and setbacks, but each kW still produces the same per-kW output on an unshaded roof.
That is why layout matters so much on a narrow roof: every panel that fits without shade counts toward both the bill and the certificates.
Sources: cityrenewables.com
What installation day looks like
Most rowhouse installs run through the roof hatch or a lift, with materials hoisted from the street or the alley. The crew protects the membrane under the racking, keeps drains clear and runs conduit along the parapet or down a rear wall.
After the array is wired, the system stays off until the inspection passes and Pepco grants permission to operate.
Check the panel and the house before the roof
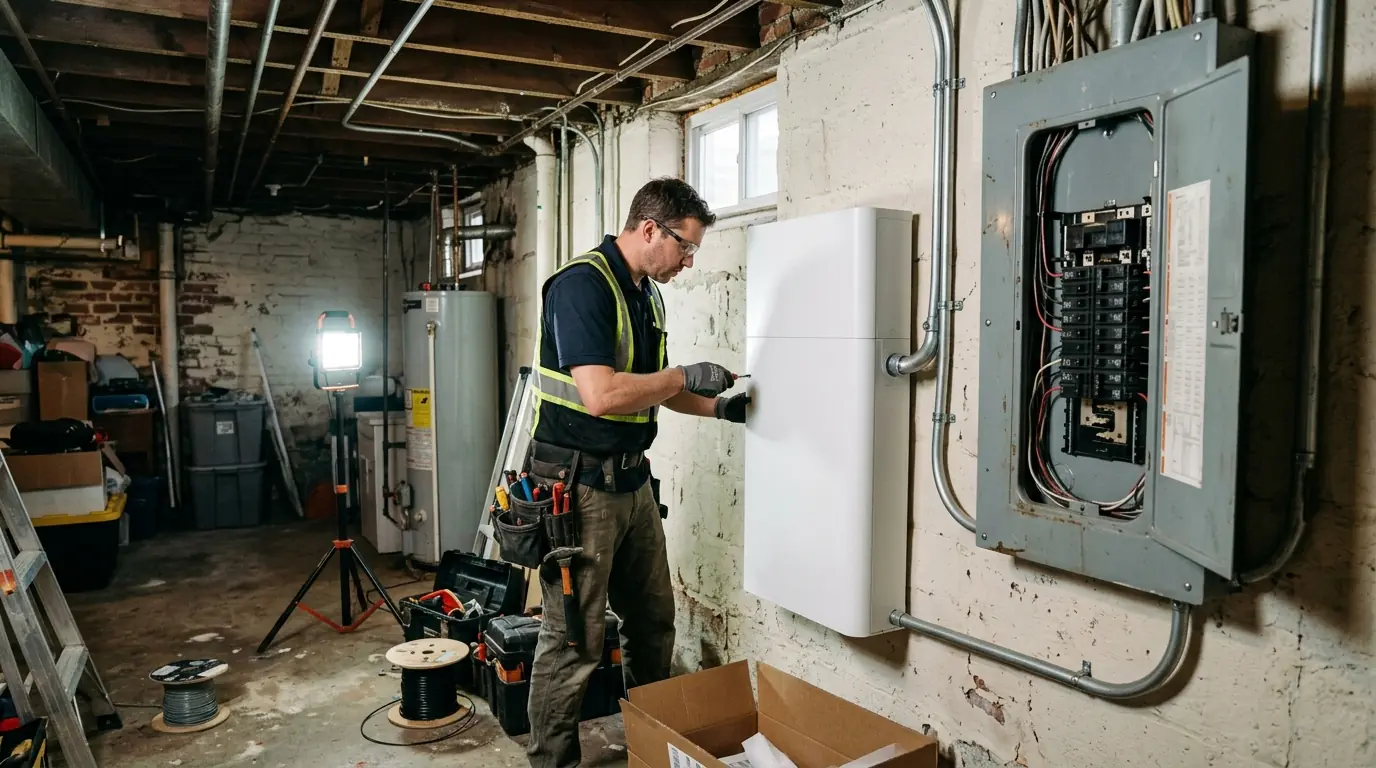
About 35 percent of DC housing was built in 1939 or earlier, according to NeighborhoodScout, and many older rowhouses still have small electrical services. The solar connection may need a breaker derate, a supply-side connection or a panel upgrade.
A site assessment covers the roof, the structure, the shade and the panel in one visit, so the design and the price reflect the house you actually have.
Sources: neighborhoodscout.com
Rowhouse solar questions
Most can, but the membrane, the structure and the shade decide the design.
Behind a parapet with a low tilt, usually not from the street.
If the membrane has only a few years left, yes.
A pergola canopy can put panels over the deck and keep the space usable.
Only in historic districts, and arrays out of street view are the easiest to approve.
It depends on width, hatches and setbacks; we lay it out on the site visit.