Updated
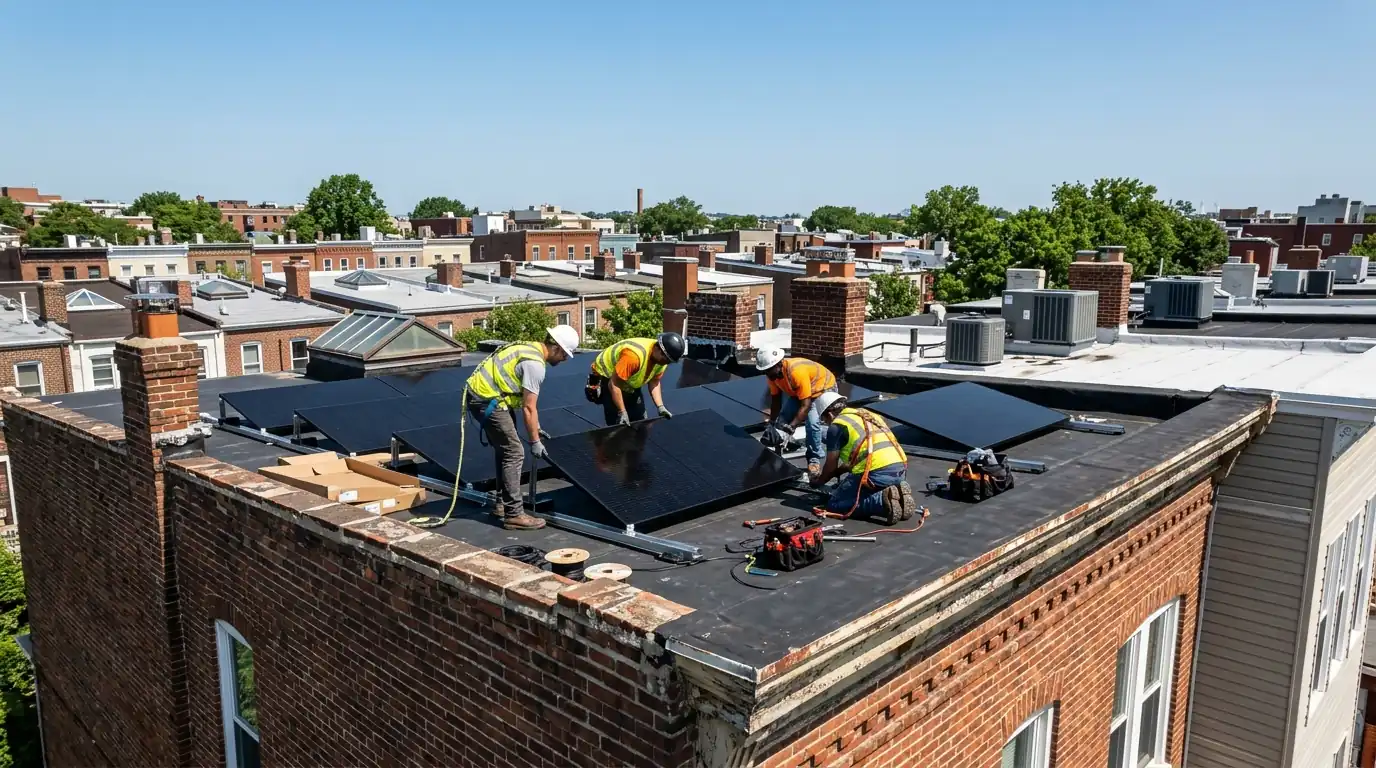
A solar site assessment in Washington, DC checks four things before any layout: shade across the year, roof condition and structure, the electrical panel and your actual usage. EnergySage data puts the average DC system at 10.61 kW at about $2.98 per watt, but your roof, not the average, decides the right size.
What a site assessment settles
Some roofs are ready for panels tomorrow. Others need the roof replaced first, have a neighbor's oak blocking the afternoon sun, or have a 100-amp panel that cannot take the connection. Finding that out after a contract is signed costs time and money.
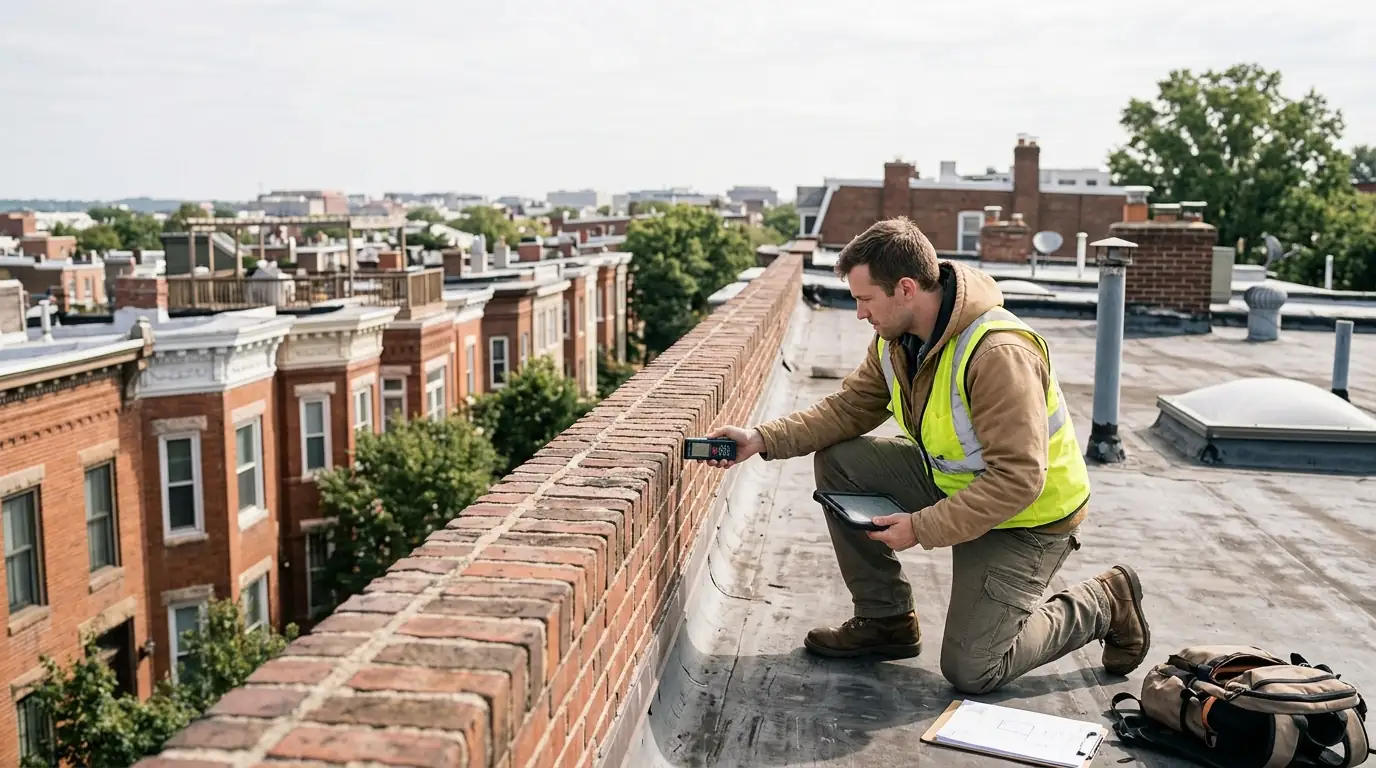
The assessment is a site visit plus a desk review. We measure the roof, map shade, look at the structure and the electrical service, read a year of bills, and give you a written answer: go ahead, fix something first, or consider a canopy or ground array instead.
What the assessment includes
- Roof measurements and a usable-area sketch
- Shade mapping across the seasons
- Roof surface, flashing and drainage check
- Structure and parapet notes for the racking choice
- Electrical panel and service capacity check
- A review of 12 months of electricity usage
- Historic district and permit flags for your address
- A written go, fix-first or alternative recommendation
Shade and tree analysis
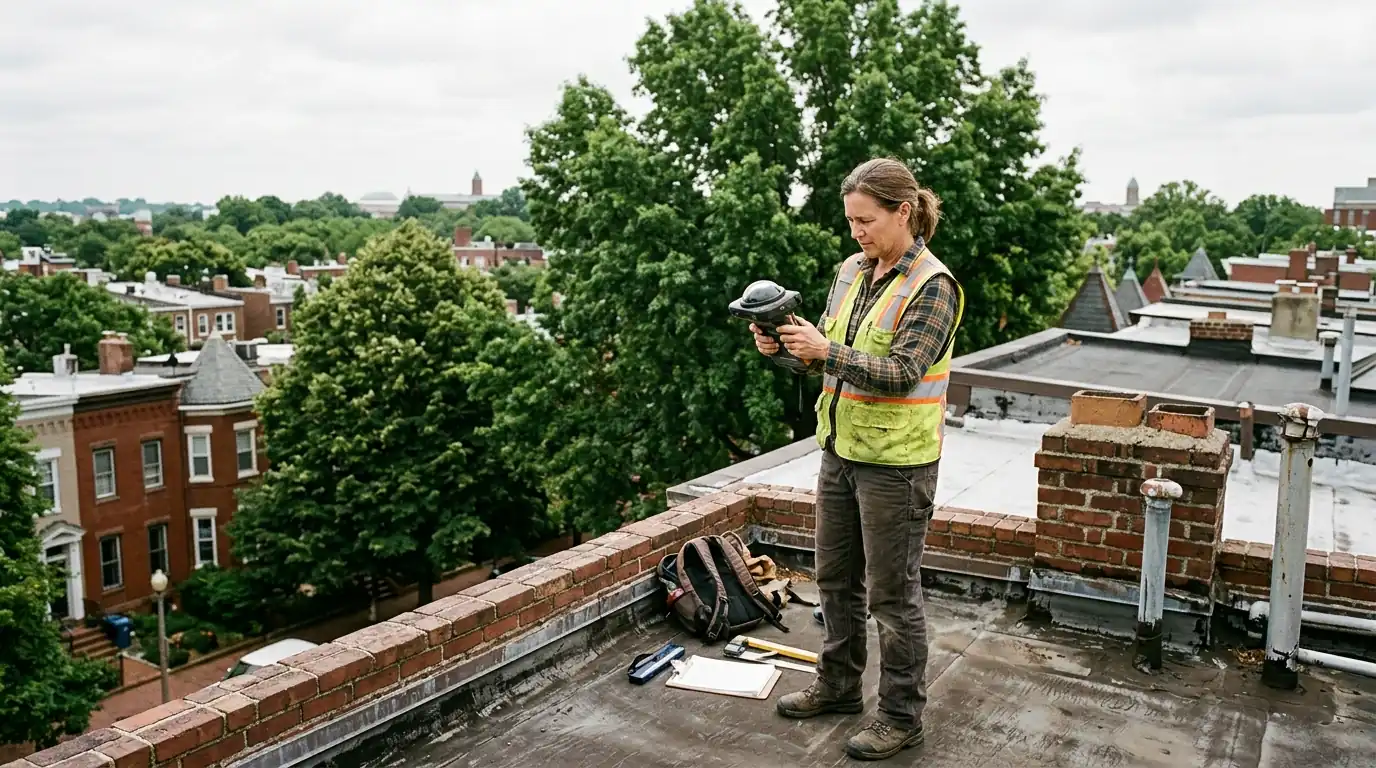
Shade costs more output than most people expect, because one shaded panel can hold back others on the same string. We map shade from trees, chimneys, parapets, neighboring buildings and rooftop equipment through the seasons, when the sun is low in winter and high in summer. The result shows which roof areas earn their keep and whether microinverters or optimizers are worth it. Trimming a tree is sometimes cheaper than losing a third of the array. Street trees belong to the city, so that conversation happens before the design, not after.
Roof and structure check
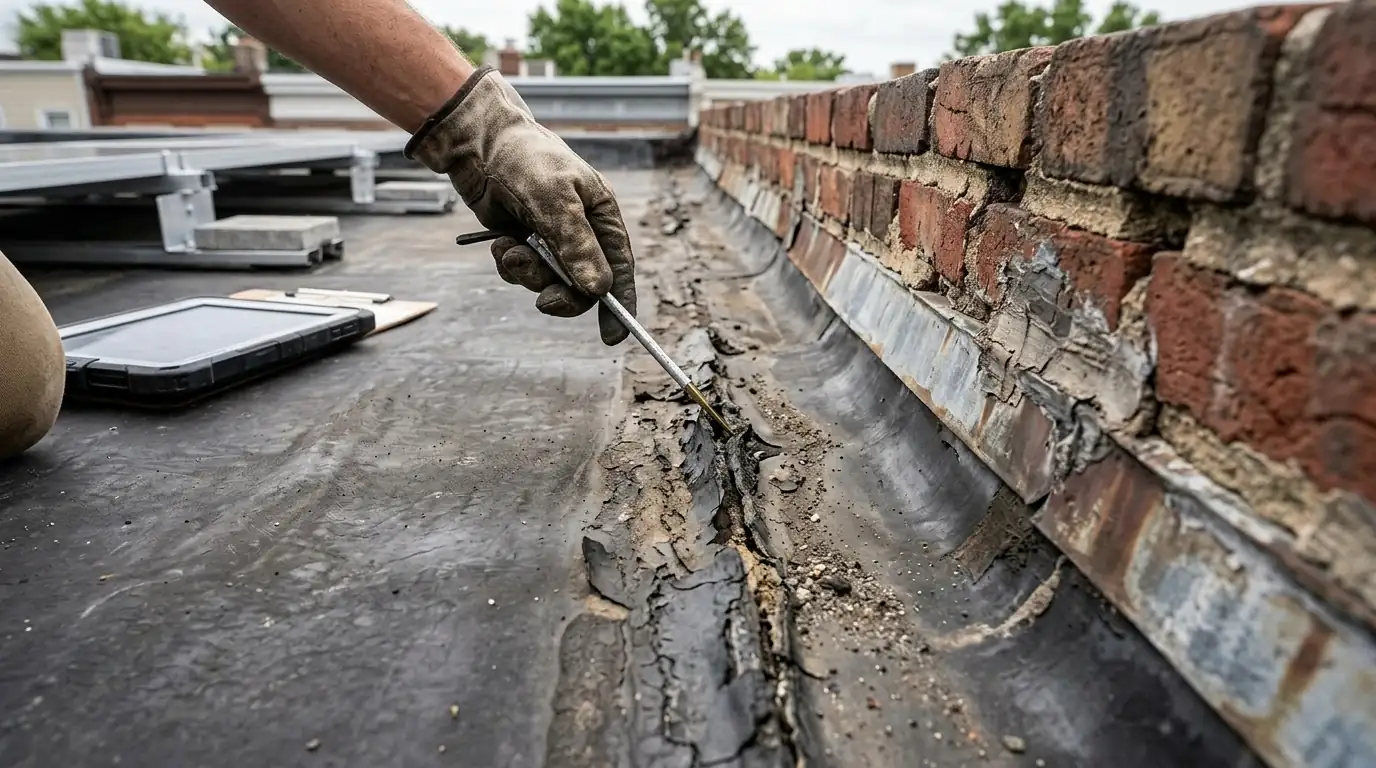
Panels stay up for decades, so the roof under them should too. We look at the surface, flashing and drainage, and on flat roofs at the membrane and the deck. If the roof has only a few years left, we say so and plan the order of work, because pulling panels later for a reroof adds cost. We also note the framing and parapet height, which shape the racking choice and any engineering the permit needs. Photos of each issue go into the written answer so you can show a roofer exactly what we saw.
Usage and sizing review
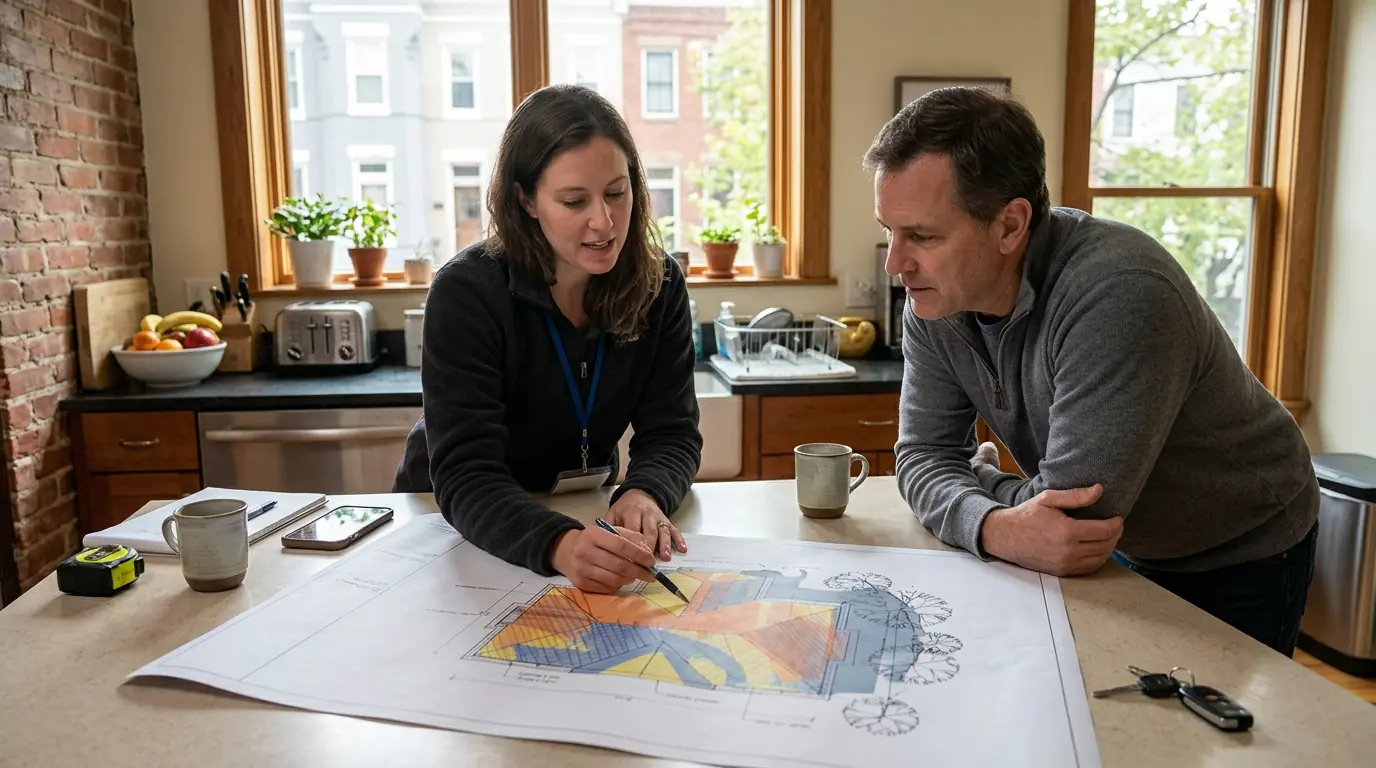
Sizing starts with a year of Pepco bills, not a rule of thumb. We look at your yearly use, the summer and winter peaks and any loads you plan to add, such as an EV or a heat pump. Then we compare what the usable roof area can produce with what you use. If the roof can cover most of the bill, great; if not, we show what a smaller array or an energy audit first would change. The estimate uses DC's own solar resource, not a national average.
Assessing a roof in a DC historic district
DC's Historic Preservation Office allows solar in historic districts and asks that panels limit what can be seen from the street, while panels that are visible are not banned outright when they follow its design guidelines. So the assessment flags the sightline early: a rear slope or a flat roof behind a parapet may beat a better-oriented front slope once review is factored in. That choice also affects size; EnergySage data puts the average DC system at 10.61 kW.
Sources: planning.dc.gov, energysage.com
How the assessment runs
- 1
You call
Tell us the address and roughly how old the roof is.
- 2
Bill review
We read 12 months of usage before the visit.
- 3
Roof visit
Measurements, shade, surface, flashing and structure.
- 4
Electrical check
Panel rating, open space and connection options.
- 5
Desk work
Production estimates and permit or historic flags.
- 6
Your answer
A written go, fix-first or alternative recommendation.
What sets the cost of an assessment
Most of the time goes into the roof and the paperwork review.
Roof complexity
Several faces, dormers or rooftop equipment take longer to measure.
Access
A flat roof with a hatch is quicker than a steep or high roof.
Shade sources
Tall trees and nearby buildings need a fuller seasonal study.
Structure questions
Older framing may need an engineer's review for the permit.
Scope of the report
A written sizing study takes longer than a verbal go or no-go.
What you can check before we visit
Easy to check
- Which roof faces get sun from late morning to mid afternoon
- Trees or buildings that shade the roof in winter
- The roof's age and any recent leaks
- Your electrical panel's main breaker rating
Done on our visit
- Seasonal shade mapping across the whole roof
- Membrane, deck and framing checks
- Service capacity and connection options
- Production estimates for each roof area
Site assessment questions
If it has only a few years left, plan the roof work first. We tell you what we see and the order that saves money.
Not always. Partial shade can be managed with layout, microinverters or tree work. Heavy all-day shade usually points to a canopy or ground array.
Sometimes. Many older DC homes have 100-amp service. We check whether the panel can take the solar connection as is.
Yes. We check the membrane, the parapet height and the deck, which decide the racking type.
Yes. If the roof, shade or usage do not support it, the written answer says so.
Have a year of Pepco bills ready and make sure we can reach the roof hatch and the electrical panel.