Updated
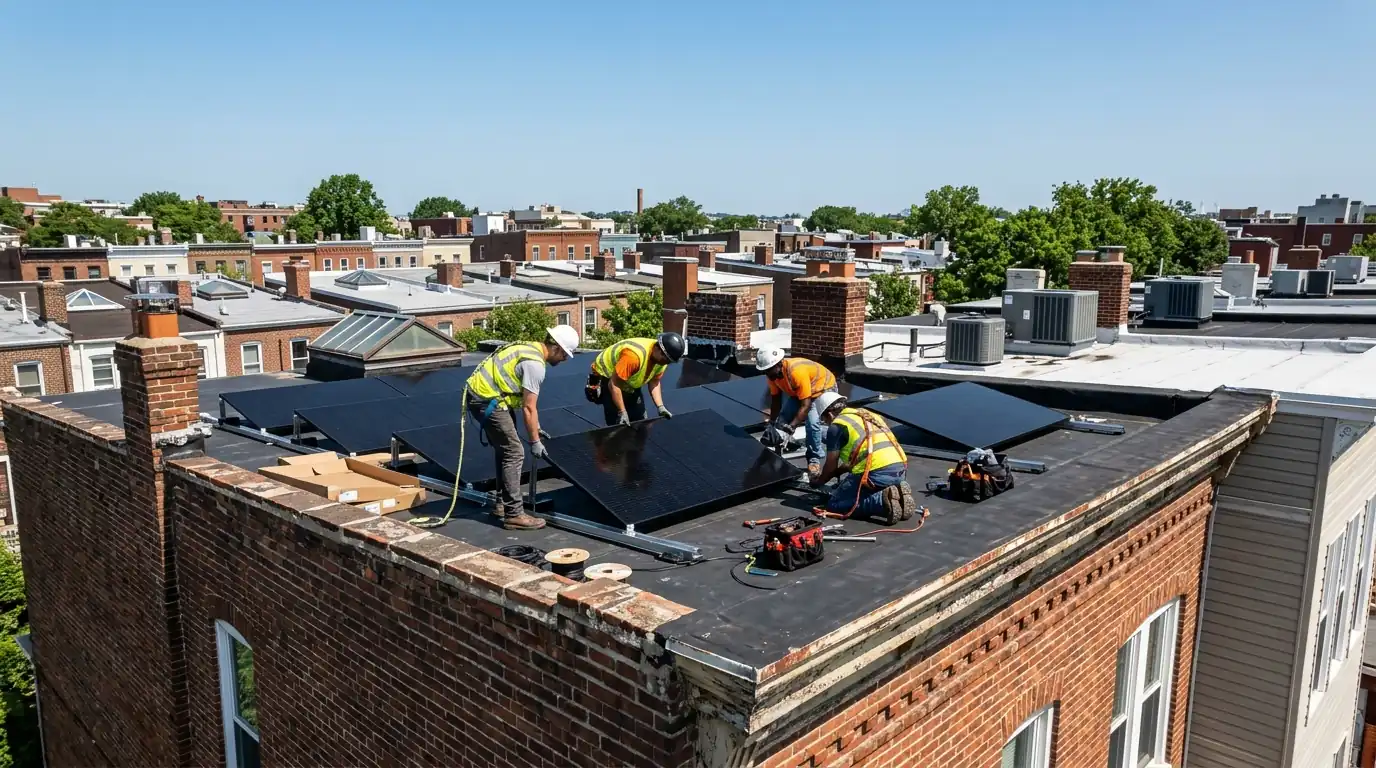
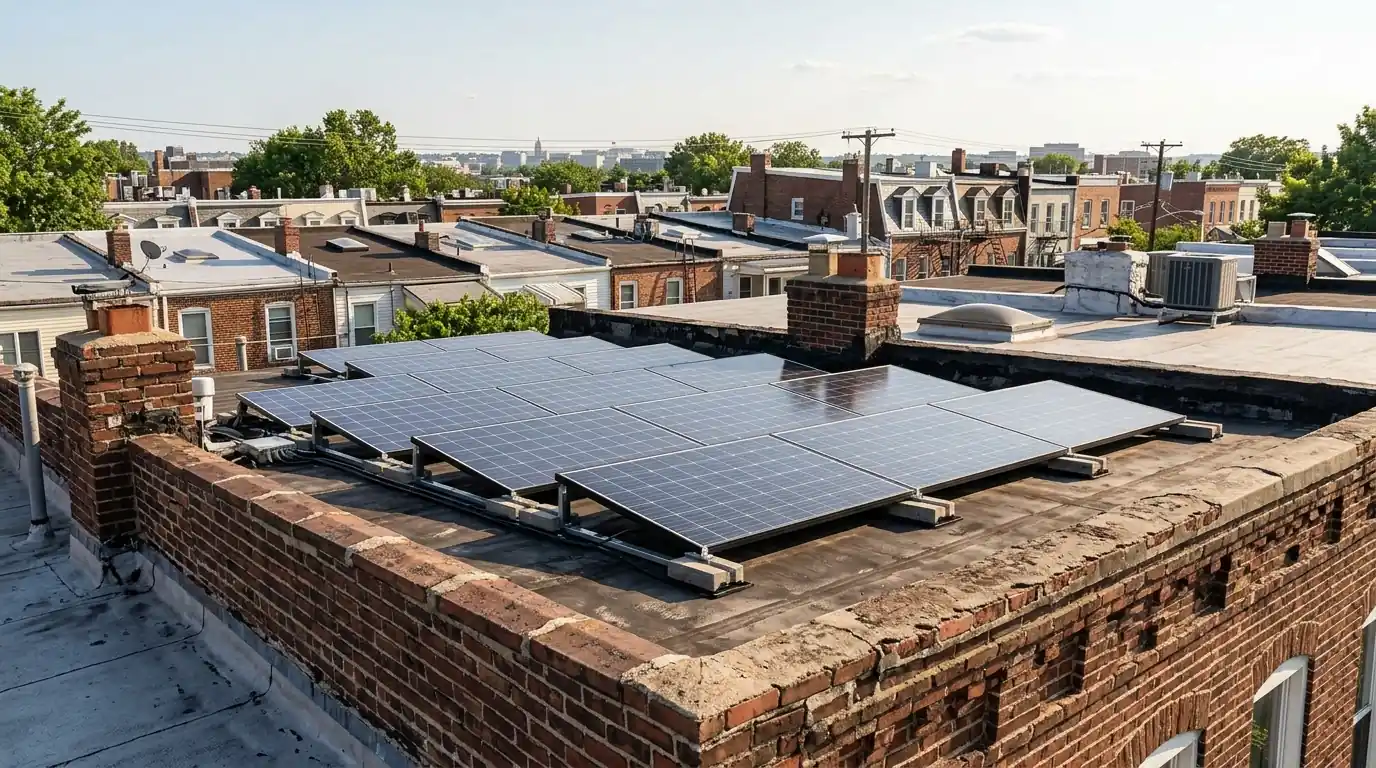
Rowhouse solar in Washington, DC usually means a low-tilt array on a flat rubber roof, kept behind the parapet so it stays out of street view. EnergySage puts the average DC system at about $2.98 per watt. The membrane decides the timing: if it has only a few years left, the roof work comes first.
How flat-roof solar differs from pitched
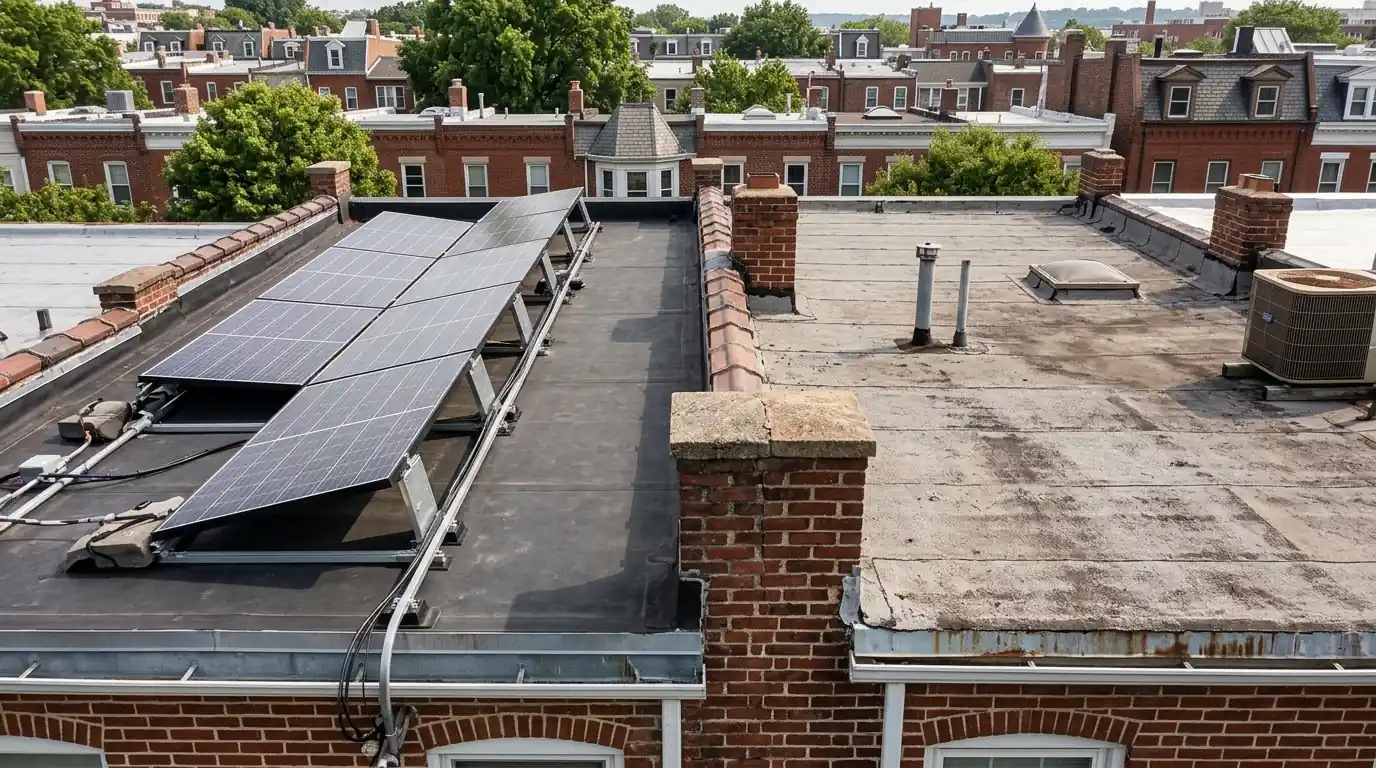
On a flat roof the panels are tilted on racks rather than following the roof slope. That lets us choose the angle and direction, keep the array low behind the parapet, and leave walkways for roof access and drains.
The trade-offs are the membrane, the weight and the neighbors. Ballast adds load the roof has to carry, attachments add penetrations that must be flashed, and rowhouse roofs often share parapets and drains with the house next door.
Ballasted or attached: choosing the rack
| Ballasted rack | Attached rack | |
|---|---|---|
| Roof penetrations | None | A few flashed attachments |
| Weight on the roof | Higher, from ballast | Lower |
| Best for | Roofs with structural capacity to spare | Lighter structures or high-wind spots |
| Roof work later | Racks can be moved section by section | Attachments must be removed and reflashed |
What moves the price on a flat roof
Structure and the membrane drive the price.
Racking type
Ballasted and attached racks price differently.
Structural review
Ballast weight may need an engineer's check.
Membrane condition
Roof repairs first add cost but avoid a later removal.
Roof access
Hatch access or a crane for materials changes labor.
Historic review
Drawings for review add design time.
Planning range: EnergySage marketplace data puts the average DC solar price at about $2.98 per watt.
Source: energysage.com, 2026. A planning range, not a quote; your price follows the site visit.
Ballasted tilt racks
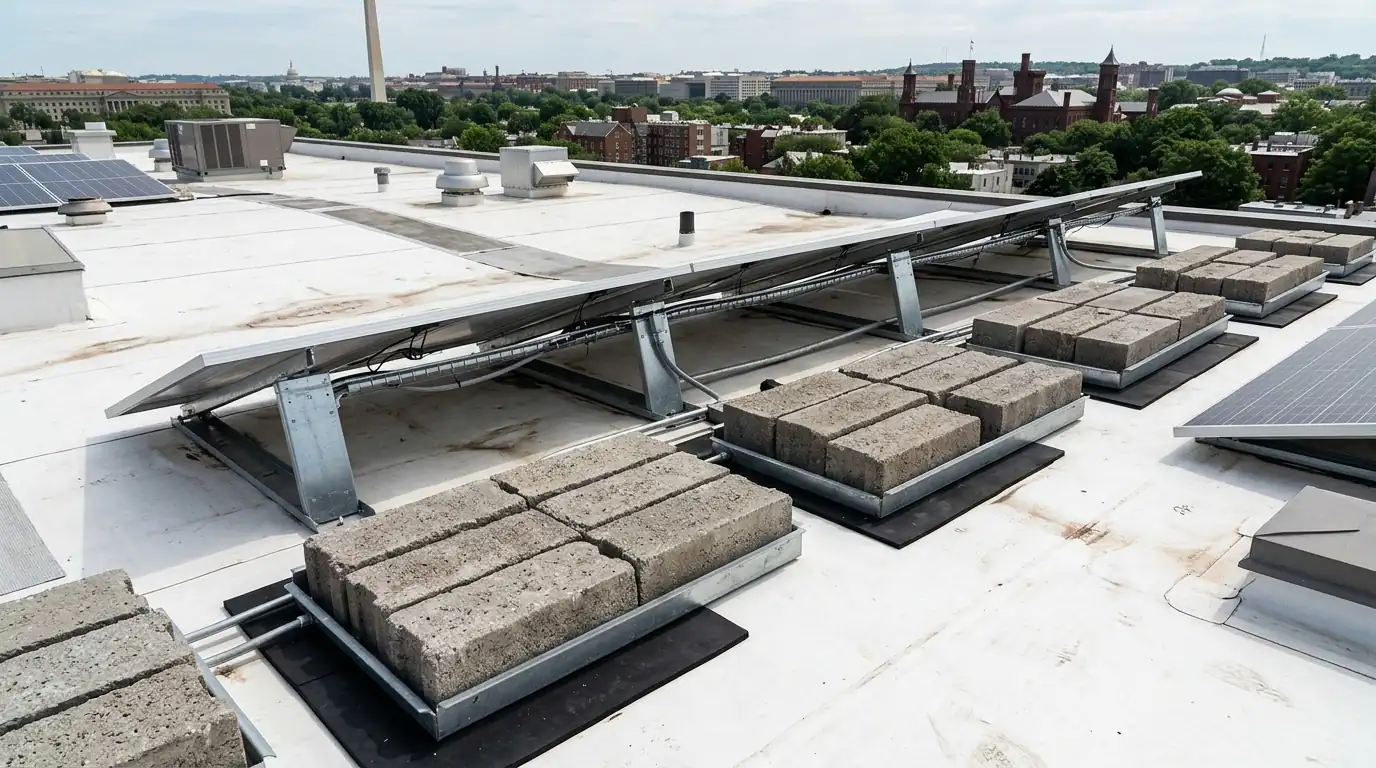
Ballasted racks hold the array down with concrete blocks instead of bolts through the roof, so the membrane is not pierced. They suit roofs with enough structural capacity for the added weight, and the layout has to account for wind at the roof edges, where more ballast is needed. We set trays on protective pads, keep drains and walkways clear, and confirm the structure can take the load before the design is final. Ballast also has to stay clear of the parapet base, where water collects.
Attached low-tilt racks
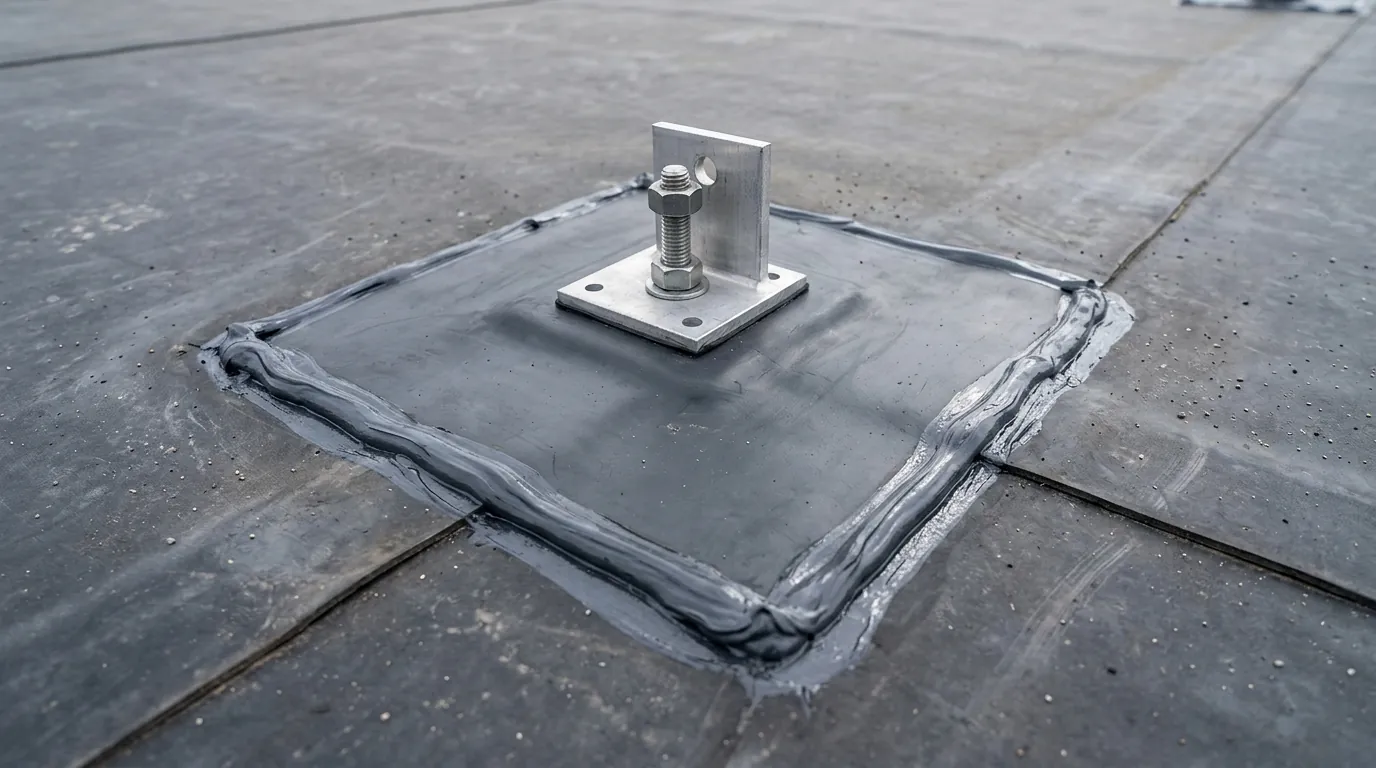
Where the roof cannot take ballast weight, or wind design calls for it, the rack is attached to the structure through the membrane at a few points. Each attachment gets a flashed base designed for that roofing material, so the penetration is sealed by the roof system, not just by caulk. Attached racks weigh less and stay put in high wind, but they tie the solar to the roof, so the membrane needs years of life left before we install. We photograph every attachment for your records.
Keeping the array behind the parapet
On many rowhouse blocks, the goal is an array nobody sees from the sidewalk. We measure the parapet height and the sightlines from the street, then set the tilt and the setback from the front wall so the panels stay below the line of view. A lower tilt gives up a little output but often wins easier approval and less wind load. In historic districts this is usually what makes review straightforward. We bring the sightline photos to the review so the board sees what the street will see.
Shared party-wall roofs
Rowhouse roofs often run continuously across the party wall to the neighbor, with a shared parapet or drain. We keep the array and its ballast on your side, leave clearance at the shared wall, and check that drainage still works for both houses. If the neighbor is planning roof work or solar too, coordinating the timing saves both of you money. We note anything shared in the design so there are no surprises at inspection, and we can talk to the neighbor with you if that helps.
Historic review on rowhouse blocks
DC's Historic Preservation Office reported approving more than 580 rooftop solar installations in the city's historic districts since 2009. On a rowhouse in Georgetown or Kalorama, solar adds historic review to the building permit and the Pepco agreement, which is one more reason we design arrays to sit behind the parapet from the first sketch. A flat roof is often the easiest place in a historic district to fit a useful array without anyone on the street noticing it.
Sources: planning.dc.gov, cityrenewables.com
How a rowhouse install runs
- 1
You call
Tell us about the roof and its age.
- 2
Roof visit
Membrane, parapet, structure, shade and access.
- 3
Design
Rack type, tilt and layout behind the parapet.
- 4
Approvals
Permits, historic review and Pepco.
- 5
Install
Rack, panels, inverters and wiring.
- 6
Power on
Inspection, Pepco approval and SREC registration.
Panels and flat-roof racking we install on rowhouses.
- Qcells
- REC
- Panasonic
- Silfab
- Canadian Solar
- Enphase
- SolarEdge
- SMA
- Tesla Powerwall
- FranklinWH
- IronRidge
- ChargePoint
- SPAN
Rowhouse solar questions
Most can take an attached rack; ballast needs a structural check. We confirm before design.
We design to keep them behind the parapet wherever the roof allows.
If it has only a few years left, yes. We tell you what we see.
We keep the array on your side and protect shared drains and parapets.
Often, or a pergola canopy can put panels over the deck.
It depends on width, parapet, hatches and setbacks. We lay it out on the site visit.