Updated
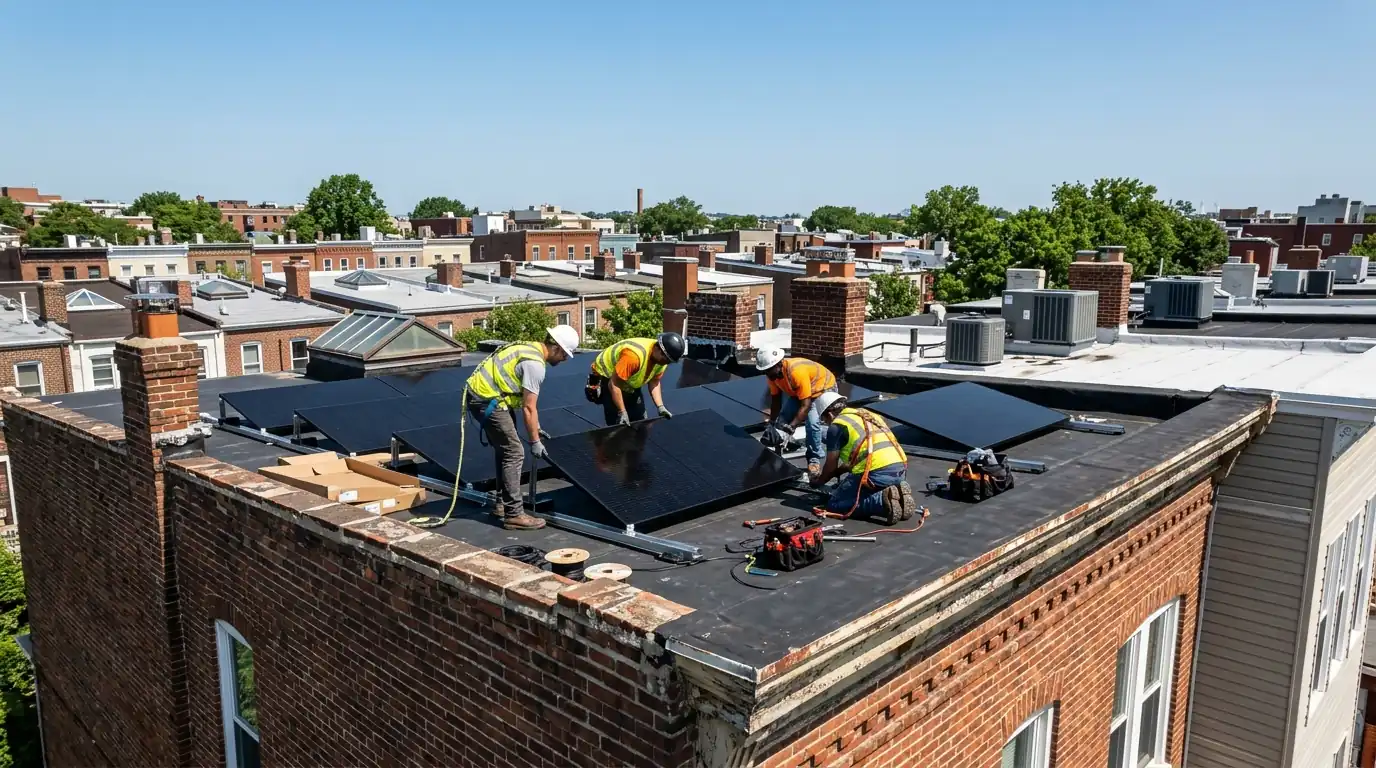
A solar canopy in Washington, DC puts panels on a frame over a roof deck or parking pad, so the space below stays usable. EnergySage puts residential solar carports at about $3.62 per watt in 2026, more than rooftop, because the structure is part of the job. Bifacial panels can also catch light reflected from the deck below.
Why canopies suit DC houses
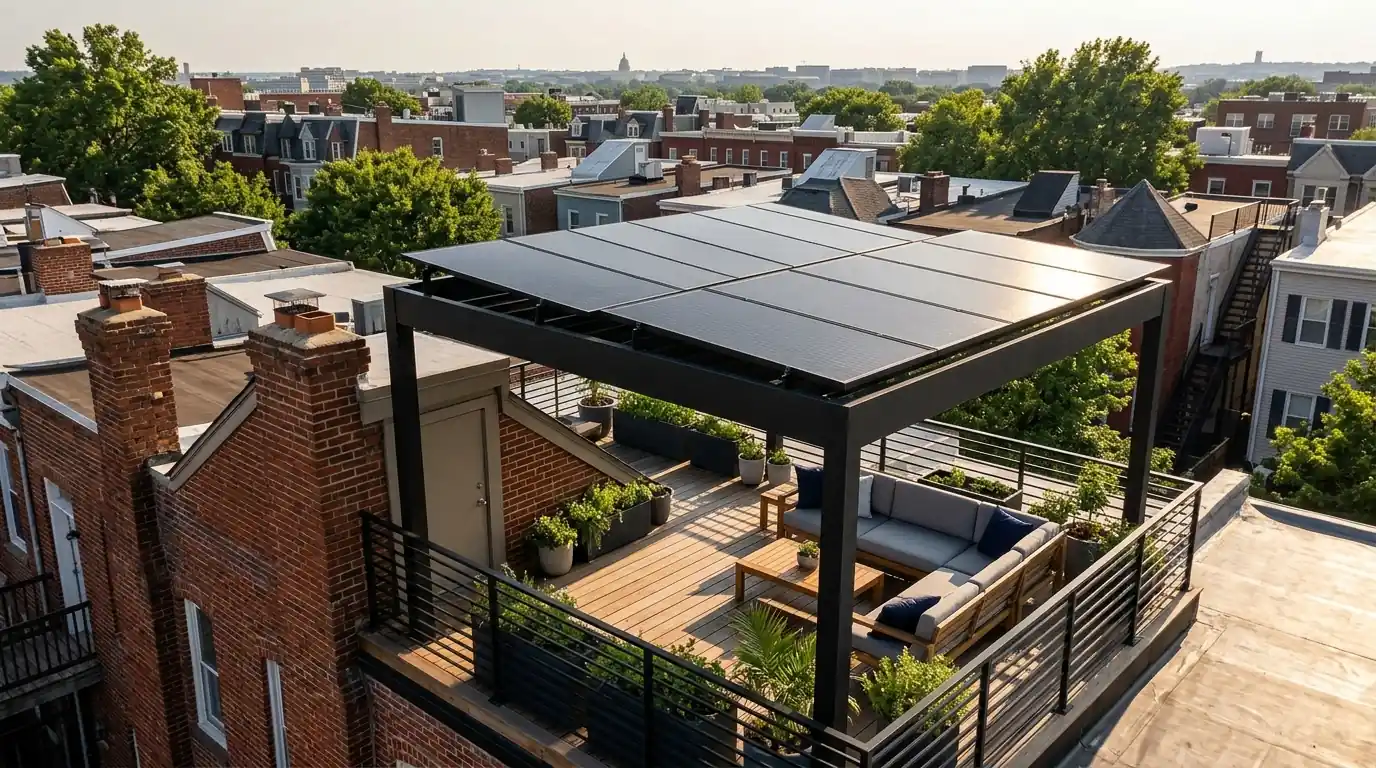
Many rowhouses have a roof deck or a rear parking pad off the alley, and some have a main roof too small or too shaded for a useful array. A canopy lifts the panels above people or cars, so the space keeps its job and gains shade.
It is a structure, not just a solar install. Posts need footings or a proper load path into the building, the frame has to resist wind uplift, and the design has to pass permit review and, in historic districts, preservation review. We handle the design and the paperwork with the build.
What moves the cost of a solar canopy
The structure drives the price more than the panels.
Structure and span
Longer spans and higher frames need heavier steel.
Load path
Tying a roof-deck frame into the building may need reinforcement.
Panel type
Bifacial glass-on-glass panels cost more and weigh more.
Engineering and permits
Structural drawings and historic review add design time.
Extras
Lighting, an EV charger or gutters on the canopy add cost.
Planning range: EnergySage puts residential solar carports at about $3.62 per watt in 2026; roof-deck pergolas are priced per project after a structural check.
Source: energysage.com, 2026-07. A planning range, not a quote; your price follows the site visit.
Roof-deck pergola canopies
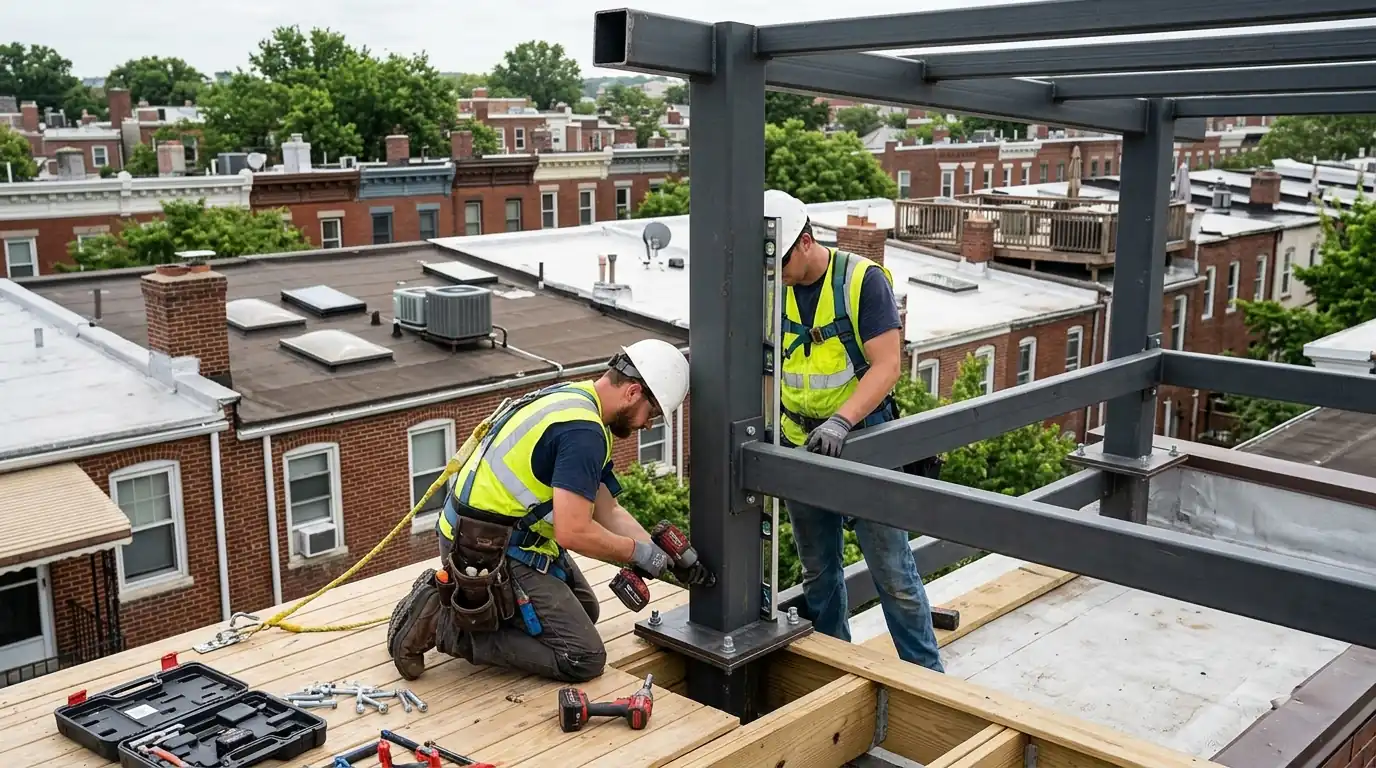
A pergola canopy turns a sunny roof deck into a shaded one that also makes power. The frame has to bear on structure that can take it, usually through the deck down to joists or walls, which is why we check the building before drawing anything. Height is set so people can stand comfortably and the panels clear railings and stair hatches. Wiring runs through the frame and down to the panel in conduit, with a disconnect where the code calls for one.
Alley parking pad carports
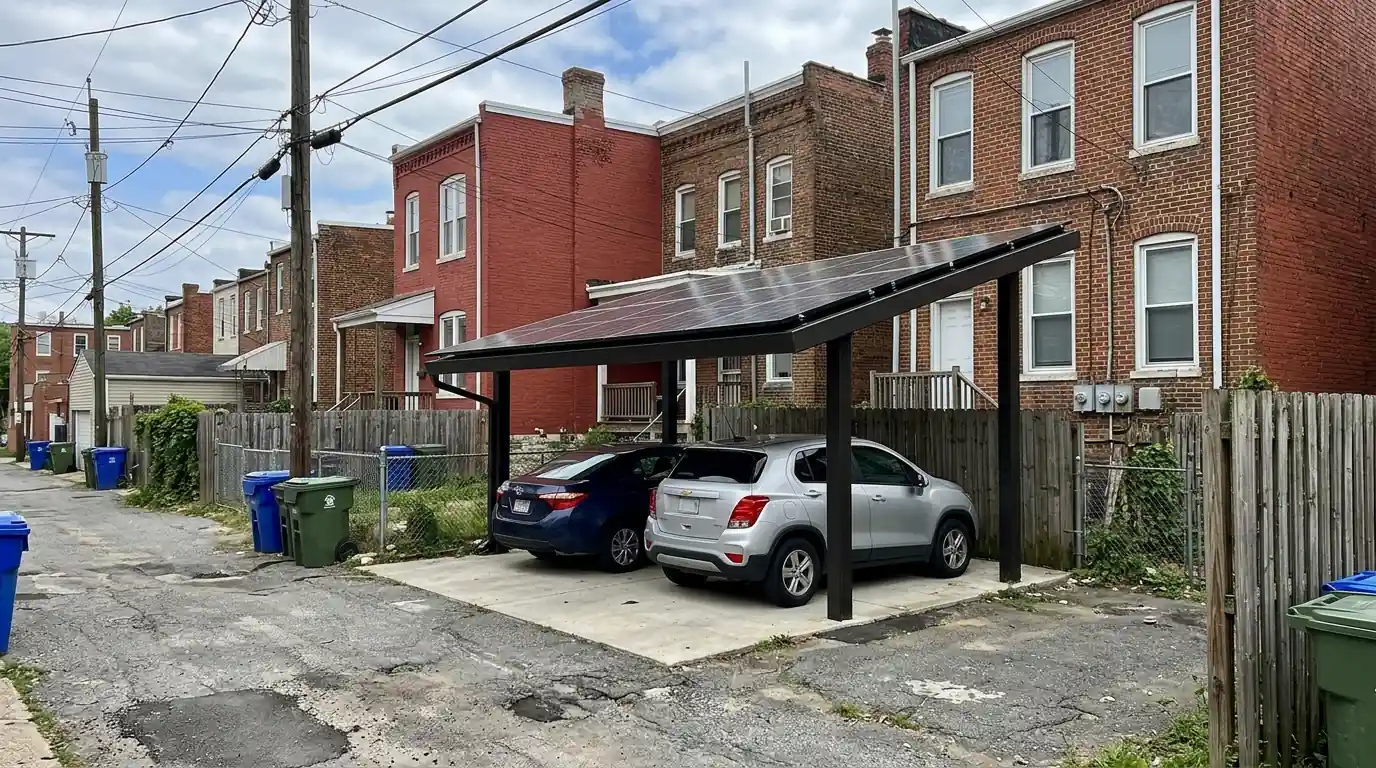
Rowhouses with a rear parking pad off the alley can put a small solar carport over the car. Posts sit on concrete footings, the canopy covers one or two spaces, and the panels face the best direction the lot allows. Setbacks, alley clearance and drainage onto the alley all matter, so we check the lot lines and the zoning before design. A carport is also an easy place to mount an EV charger, since the conduit is already there.
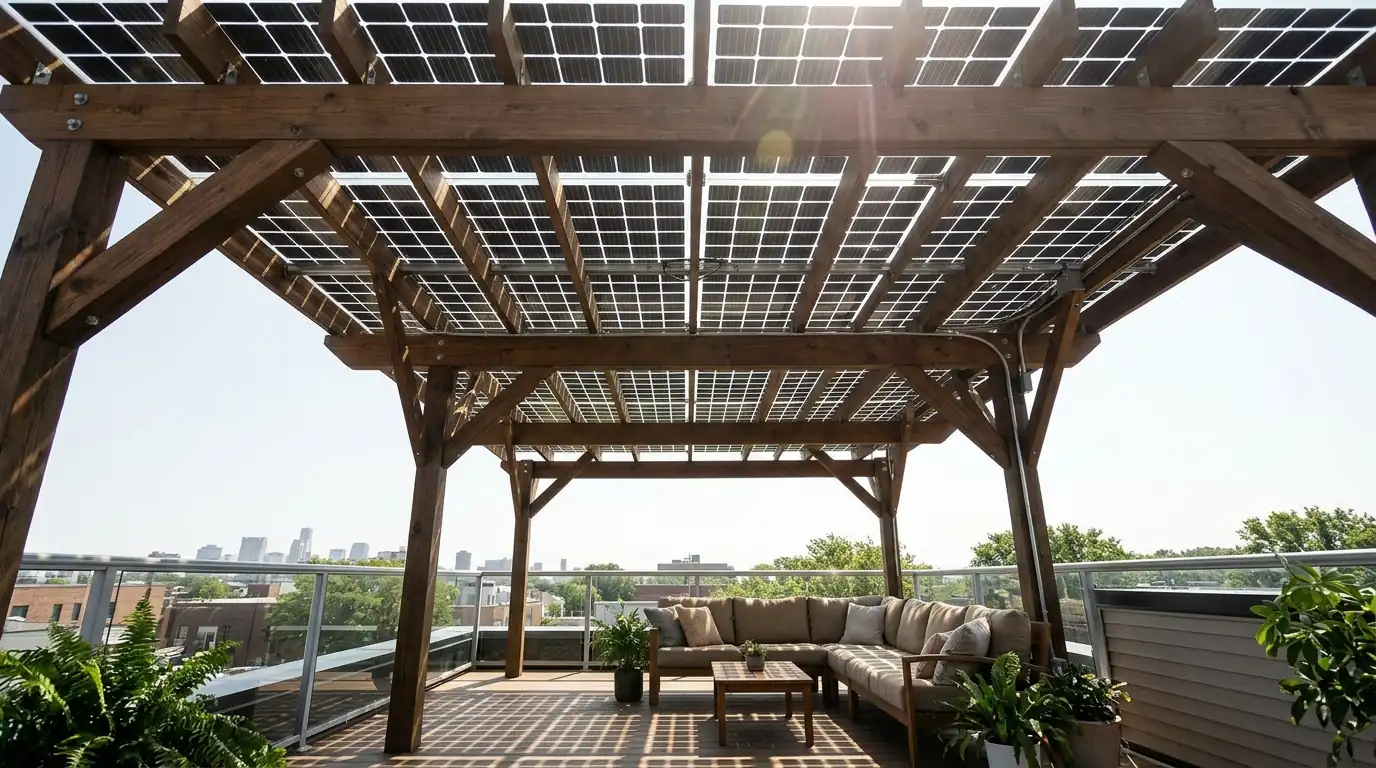
Bifacial glass-on-glass panels
Bifacial panels are clear on the back and can collect light reflected from the deck or pavement below, which a standard panel cannot. They also let soft, dappled light through between the cells, so the space under a pergola feels less like a solid roof. They are heavier than standard panels and need racking rated for them. We use them where the extra light and the look justify the cost, and standard panels where they do not. Either way, the panel spacing is set so the frame sheds rain where you want it to go.
Canopies in DC historic districts
Canopies are more visible than flush roof panels, which matters on blocks in Capitol Hill or Dupont Circle, where solar adds historic preservation review on top of the building permit and the Pepco agreement. The Historic Preservation Office allows solar in historic districts and asks that panels limit what the street can see; visible panels are not banned outright when they follow the design guidelines. So we set canopy height, setback from the front wall and panel color with that review in mind from the first sketch.
Sources: cityrenewables.com, planning.dc.gov
How a canopy goes from sketch to power
- 1
You call
Tell us about the deck or pad and what it is used for.
- 2
Site check
Structure, sun, setbacks and the route to your panel.
- 3
Design
Frame, panel layout and structural drawings.
- 4
Approvals
Permits, historic review where needed and Pepco.
- 5
Build
Footings or attachments, frame, panels and wiring.
- 6
Power on
Inspection, Pepco approval, monitoring and SRECs.
How long a canopy project takes
Design and approvals take the longest. Structural review, the building and electrical permits, any historic review and the Pepco interconnection come before the build, and DC solar jobs typically take three to six months from contract to a working system.
The build itself is short: footings or roof attachments first, then the frame, panels and wiring, then inspection. Roof decks stay closed during that stretch, so we plan around how you use the space.
Panels and racking brands we use on canopies and pergolas.
- Qcells
- REC
- Panasonic
- Silfab
- Canadian Solar
- Enphase
- SolarEdge
- SMA
- Tesla Powerwall
- FranklinWH
- IronRidge
- ChargePoint
- SPAN
Solar canopy questions
Often, if the load can reach joists or walls. We check the structure before any design.
Yes, a building permit for the structure and an electrical permit, plus historic review in historic districts.
Mostly. Gaps between panels let some water through unless the design adds gutters or a solid underlay.
Yes. The posts give an easy route for charger wiring.
They can be, where light reflects up from the surface below and the dappled shade matters to you.
Tall enough to stand or park under comfortably, kept as low as zoning and historic review prefer.