Updated
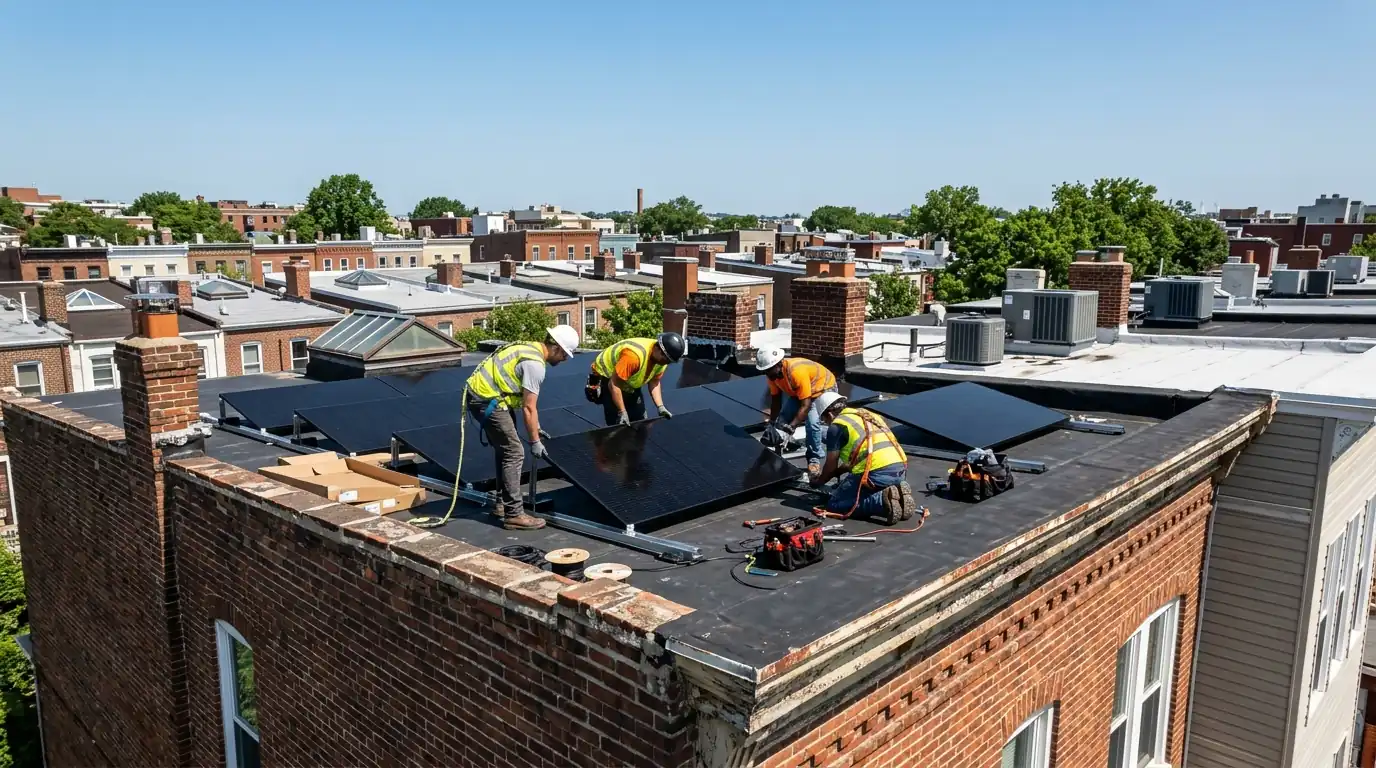
A home energy audit in Washington, DC shows where a house loses heat and which loads drive the bill, so solar gets sized after the cheap fixes rather than before them. About 35% of DC housing was built in 1939 or earlier, and an older house usually has air leaks and insulation gaps that no panel array can fix.

What an energy audit tells you before solar
Solar answers one question: how much power can this roof make. An audit answers the one before it: how much power should this house need. If drafts, a leaky attic hatch or an old electric water heater are pushing the bill up, the right first step may cost far less than panels, and the array you buy afterward can be smaller.
We walk the house with the bills in hand, look for air leaks and insulation gaps, check the big electric loads and the electrical panel, and note what you plan to add, like an EV or a heat pump. You get a written list of fixes in order of payback and the load figure we would size solar against.
What the audit visit covers
- A review of 12 months of electricity usage
- Thermal camera scan of exterior walls, ceilings and the attic hatch
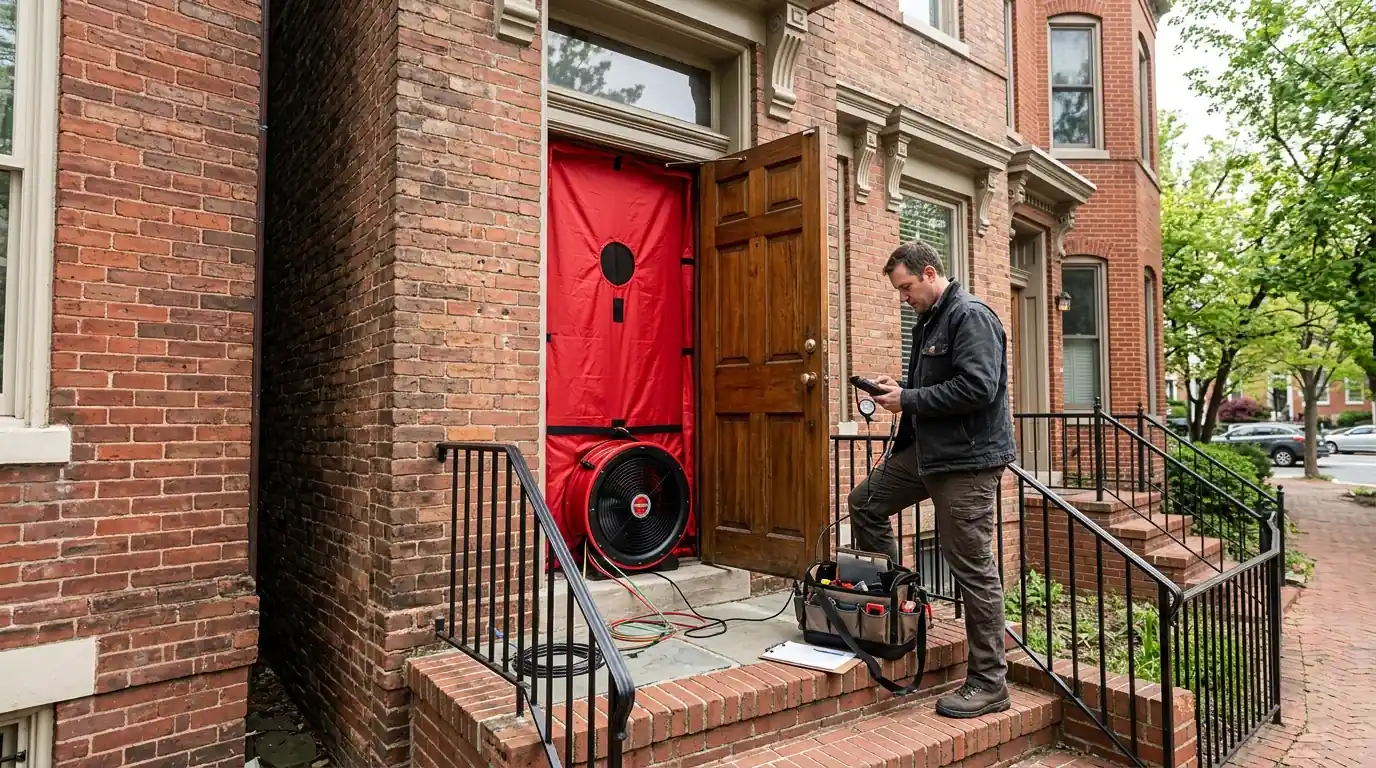
- A blower door test where the house and season allow it
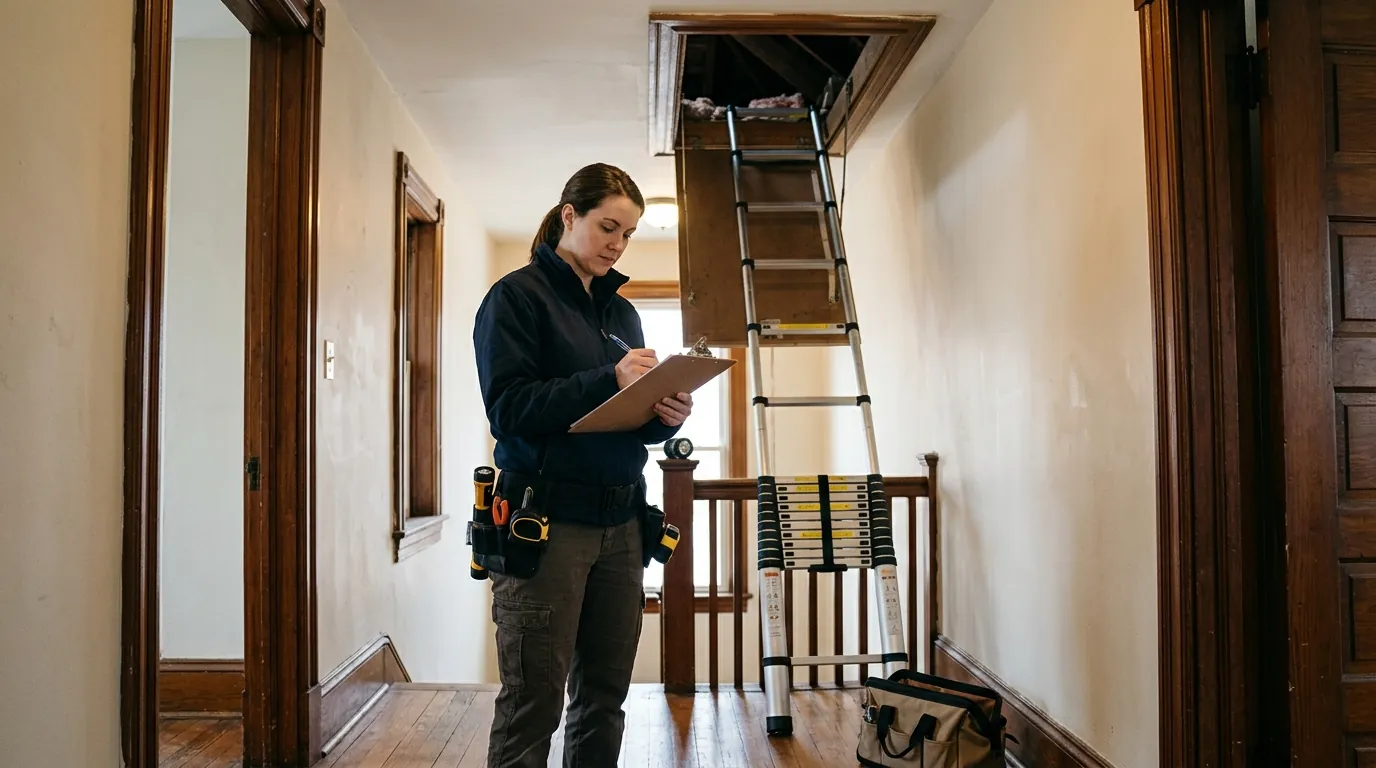
- Attic insulation depth check where the attic is reachable
- A look at the major electric loads and their age
- Electrical panel capacity check for the additions you plan
- Notes on roof orientation and shade for future solar
- A written list of fixes ranked by payback, plus the load figure for solar sizing

Reading 12 months of usage before sizing anything
Your Pepco history is the starting point. Twelve months of usage shows the shape of the year: a summer peak from cooling, a winter bump if anything heats with electricity, and a baseline that tells us what runs all the time. We compare that baseline with what is actually plugged in. Old basement refrigerators, dehumidifiers left on all year and always-on electronics show up here. Solar sized to an inflated baseline locks in waste; solar sized after the baseline comes down costs less and still covers the bill.
Air sealing and insulation checks
Air leaks are the most common finding in older houses: around attic hatches, recessed lights, chimney chases, basement rim joists and old window frames. We look for them with a thermal camera and, where the house allows, a blower door that depressurizes the home so leaks show clearly. Insulation depth in an accessible attic is measured, not guessed. The result is a short list of specific spots ranked by how much they matter, which an insulation contractor or a handy owner can act on.
Planning for the electric loads you have not added yet
Many DC homeowners are about to add load: an EV charger, a heat pump replacing a gas furnace, an induction range or a heat pump water heater. Each one changes how much solar makes sense and whether the electrical panel can carry it. We list the additions you are considering, estimate their yearly use and check the panel against them. That is how an audit feeds an electrical panel upgrade decision before you pay for one you may not need.
What DC's older housing means for an audit
Roughly 35% of the District's housing was built in 1939 or earlier, and large apartment buildings hold about 49% of its units. That splits audits into two kinds. In an older house, most of the visit goes to air leakage and insulation, because that is where the losses usually hide. In a condo or co-op unit, the audit narrows to what the owner controls, the unit's own loads and its electrical panel, since the walls, roof and central systems belong to the building.
Sources: neighborhoodscout.com
Signs your house is losing energy
Most of these show up long before anyone books an audit.
Bills that climb faster than rates
Rising usage with no new appliances points to a failing unit or growing leaks.
Rooms that never match the thermostat
Often missing insulation or leaky ducts.
Drafts at outlets and baseboards
Moving air at exterior walls is air you already paid to condition.
Icicles and ice along the eaves
Heat escaping into the attic melts roof snow, which refreezes at the cold edge.
A system that runs almost nonstop
Long run times in mild weather point to leaks, a tired unit or both.
A damp basement that needs a dehumidifier all year
A steady load, often paired with leaks at the rim joist.
How the audit visit runs
- 1
You call
Tell us about the bills and what you plan to add.
- 2
Bill review
We read 12 months of usage before we arrive.
- 3
Walkthrough
Every floor, the attic hatch, the basement and the electrical panel.
- 4
Testing
Thermal scans, plus a blower door test where it fits the house.
- 5
Findings
We talk through what we found while we are still on site.
- 6
Written list
You get the ranked fixes and the load figure for solar or battery sizing.
What decides the cost of an energy audit
The house decides the scope, so we price audits after a short call.
House size and floors
More rooms and levels mean more to scan and more time on site.
Blower door testing
A depressurization test takes setup time and suits some houses better than others.
Attic access
A reachable attic is quick to check; a sealed or shallow one takes longer.
Planned additions
Load planning for an EV, a heat pump or a battery adds calculations.
Report depth
A ranked list takes less time than a full written report with load figures.
Energy audit questions
If your bills seem high for the size of the house, yes. Cutting waste first can shrink the array you need.
It depends on the size of the house and whether a blower door test fits; we give you the expected time when we book.
Yes, or someone who can open every room, the attic hatch and the basement.
It gives the yearly load figure we would size against, after the fixes you choose. The final size also depends on roof space and shade.
Yes. We estimate the added use and check whether your panel can carry it.
It is narrower: the unit's loads, its panel and what the owner controls.