Updated
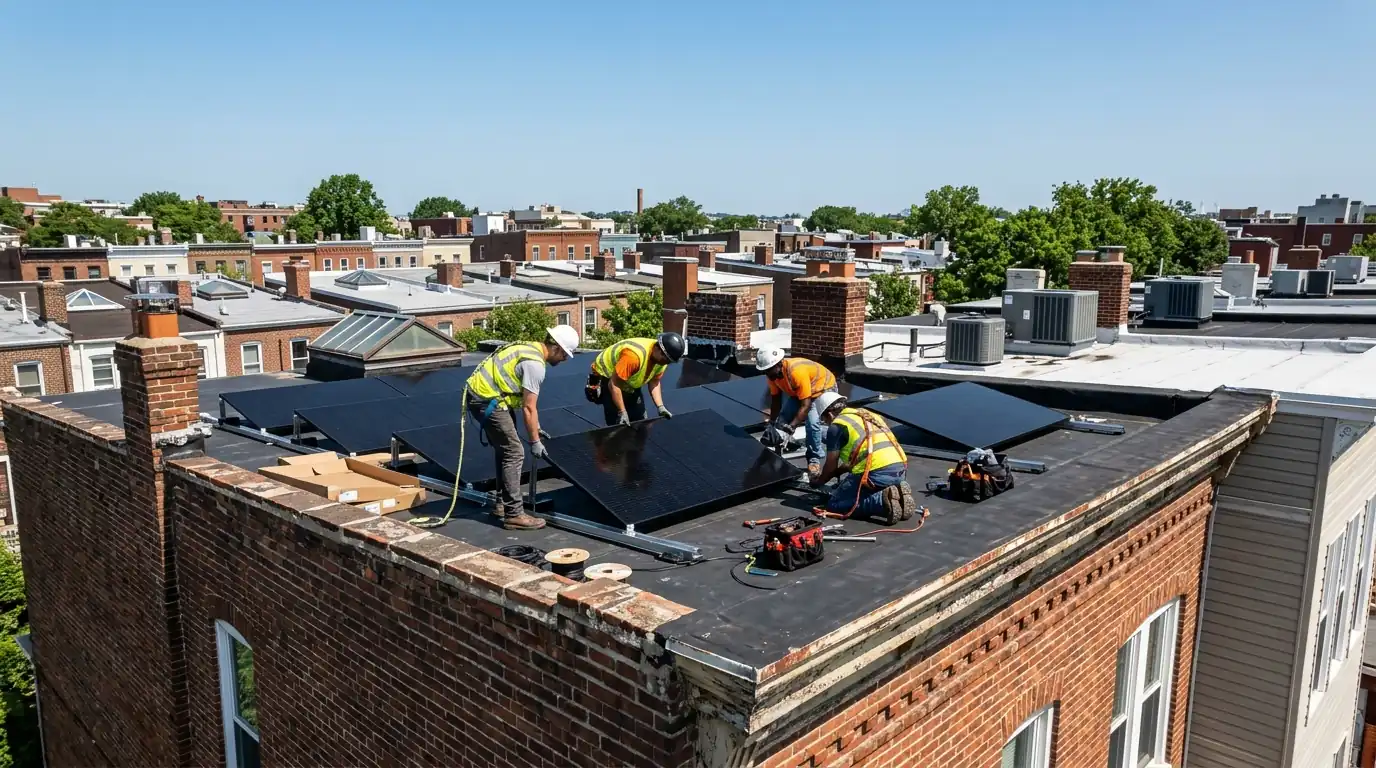
Multifamily solar in Washington, DC usually feeds a building's common-area meter, which powers hallways, elevators and shared systems, because splitting one roof among dozens of units is complicated. The project needs board or owner approval, a roof shared with mechanical equipment, and in historic districts a review of what the street can see.
Why shared buildings need a different plan
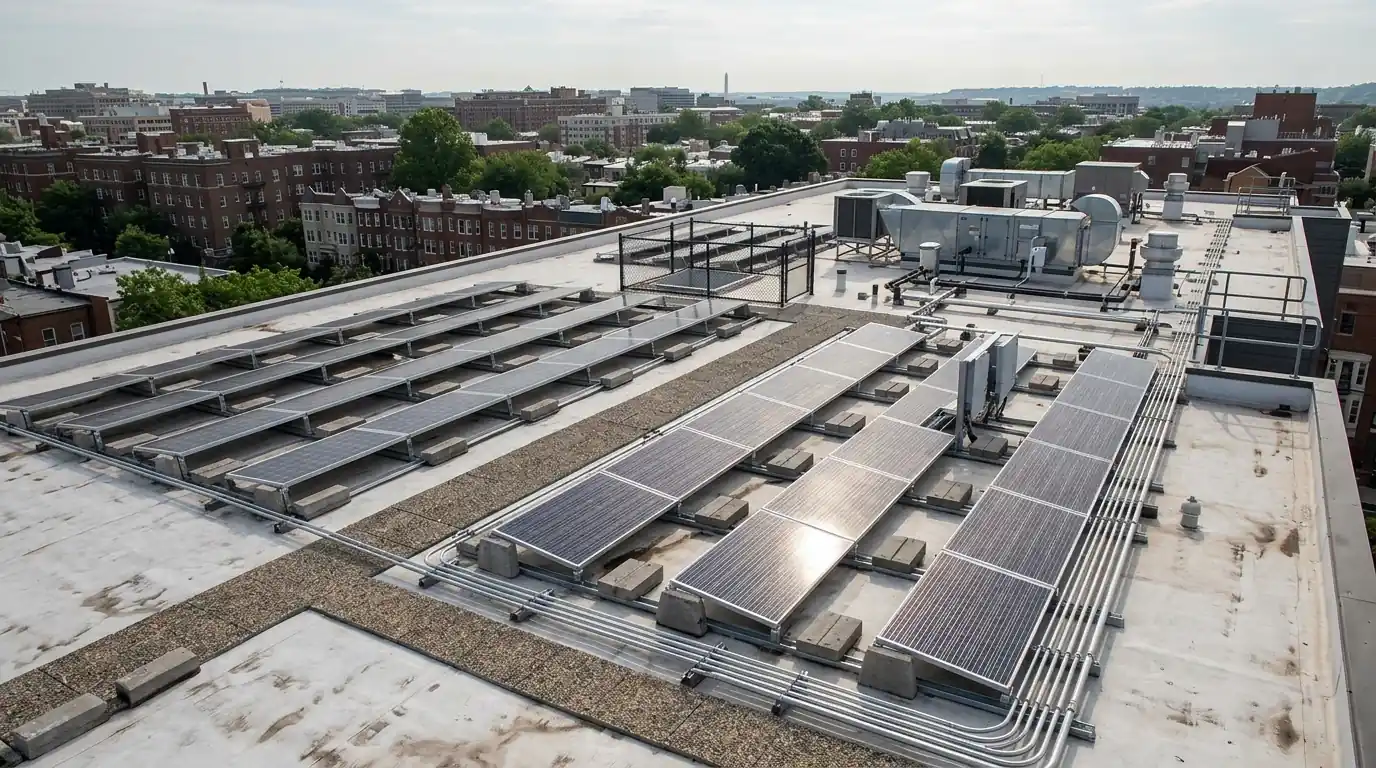
A condo or co-op roof belongs to everyone, so the decision runs through a board, a vote or bylaws. The roof also carries HVAC units, vents and access hatches that cannot be blocked, and the building may have dozens of meters.
We help the board understand the options before anyone signs: what the roof can hold, which meter to connect to, what the approval steps are, and how the system will be maintained. Then we design and build it around the building's operations.
Ways a shared building can use solar
| Common-area meter | Split among units | Owner installs on own unit | |
|---|---|---|---|
| Who benefits | The building through lower shared costs | Individual owners through their bills | Usually only top-floor or townhouse owners |
| Metering | One existing meter | Extra metering and agreements | The owner's own meter |
| Approvals | Board or owner vote | Board vote plus allocation rules | Board permission for roof use |
| Complexity | Lowest | Highest | Moderate |
What drives the cost of multifamily solar
Roof layout and metering decide most of the cost.
Array size
Usable roof area around mechanicals sets the size.
Metering approach
Splitting among units adds metering and legal work.
Structure and roof
Older roofs may need work before solar.
Approvals
Board process and historic review add design time.
Access
Cranes and building logistics affect labor.
Condo and co-op board approvals
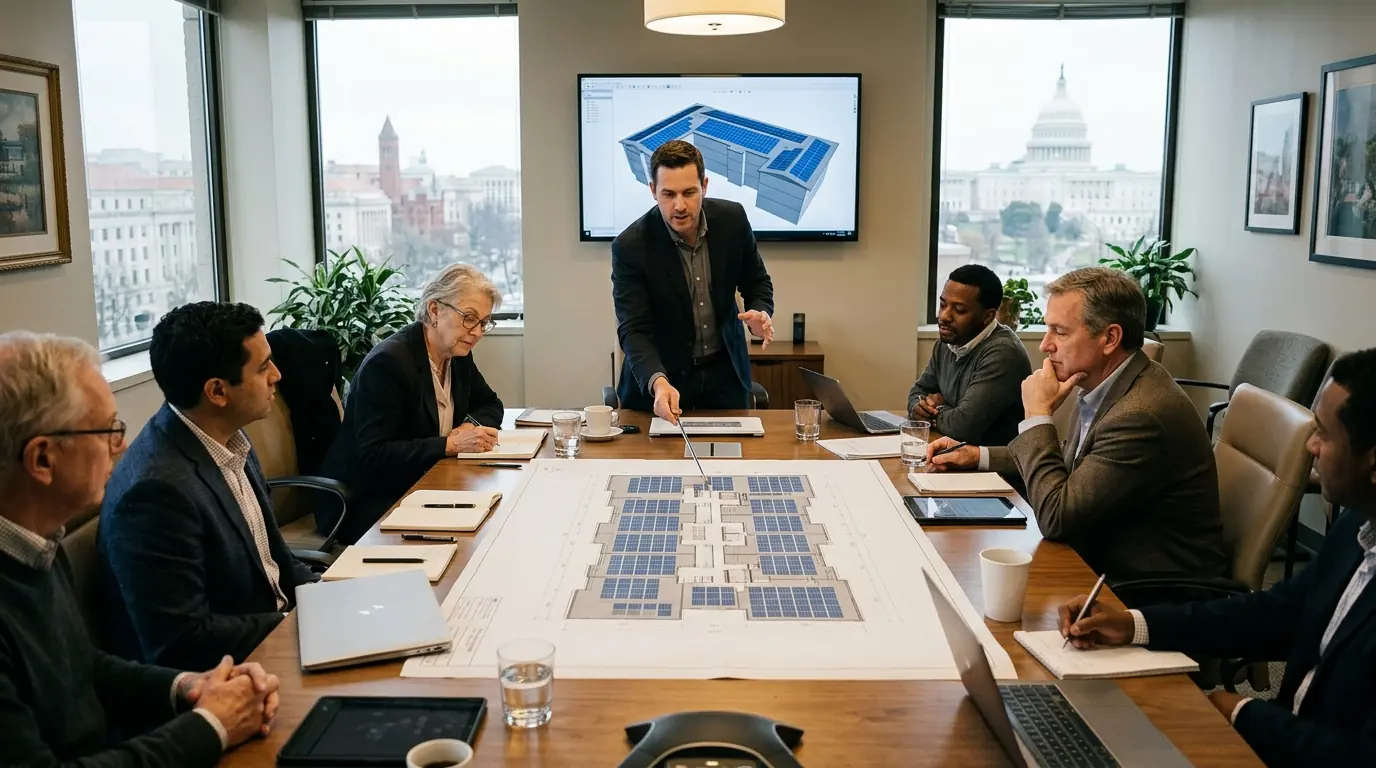
Boards need clear answers: cost, payback, roof impact, maintenance and who benefits. We prepare a plain-language proposal with the layout, a production estimate, the roof plan and the maintenance responsibilities, and we attend board meetings to answer questions. The bylaws decide whether a board vote or an owner vote is needed. We do not rush that step, because a project pushed through without support tends to stall later at the permit or funding stage. Minutes and decisions are documented for the building records.
Common-area meter arrays
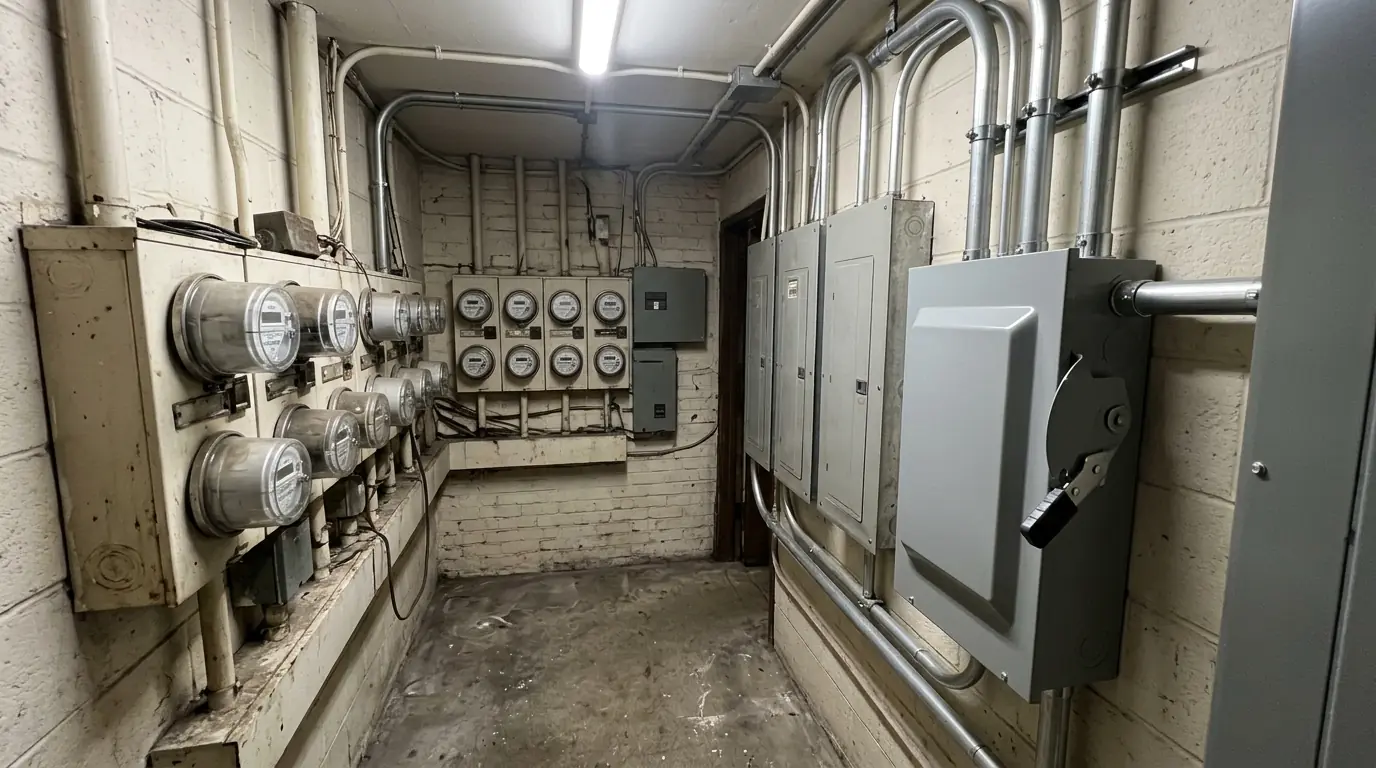
The simplest multifamily setup connects the array to the common-area meter, which serves hallways, lobby lighting, elevators, pumps and shared HVAC. Every owner benefits through lower building costs instead of individual bills. It avoids the complexity of splitting production among units, which can require extra metering and agreements. We review the common-area load first, so the array is sized to what that meter actually uses and the savings land where the board expects them. The board gets monitoring access to see production every month.
Sharing the roof with mechanicals
Rooftop units, exhaust fans and access hatches take space and need service clearance. We lay the array around them, keep pathways to every unit, and avoid placing panels where exhaust or heat will reduce output or stain the glass. If major mechanical replacements are planned, we coordinate timing so equipment can be swapped without removing panels. The roof membrane and drains stay accessible, and we document the layout for the building's maintenance staff, including shutoff locations for the fire department.
Multifamily roofs in historic districts
Many DC condo and co-op buildings sit in historic districts, where solar is allowed and the Historic Preservation Office asks that panels limit what the street can see. Flat roofs with a parapet usually make that straightforward. HPO has reported approving more than 580 rooftop solar installations in the city's historic districts since 2009, so review is a step to plan for, not a reason to give up. We prepare the drawings and sightline photos with the board's proposal so approval timing is clear.
Sources: planning.dc.gov, planning.dc.gov
How a multifamily project runs
- 1
You call
Tell us the building, the roof and who decides.
- 2
Assessment
Roof, structure, meters and common-area load.
- 3
Proposal
A board-ready plan with layout and estimates.
- 4
Approvals
Board vote, permits, historic review and utility.
- 5
Install
Phased around residents and building operations.
- 6
Handover
Monitoring, SREC registration and a maintenance plan.
Panels and inverters we install on shared building roofs.
- Qcells
- REC
- Panasonic
- Silfab
- Canadian Solar
- Enphase
- SolarEdge
- SMA
- Tesla Powerwall
- FranklinWH
- IronRidge
- ChargePoint
- SPAN
Condo and apartment solar questions
Only with board permission, and usually the board prefers a building-wide plan.
With a common-area meter, the building does, which lowers shared costs.
No. We design around service pathways and clearances.
Yes. We prepare a plain proposal and attend meetings to answer questions.
If the building is in a historic district, yes.
We offer monitoring and maintenance plans the board can approve.