Updated
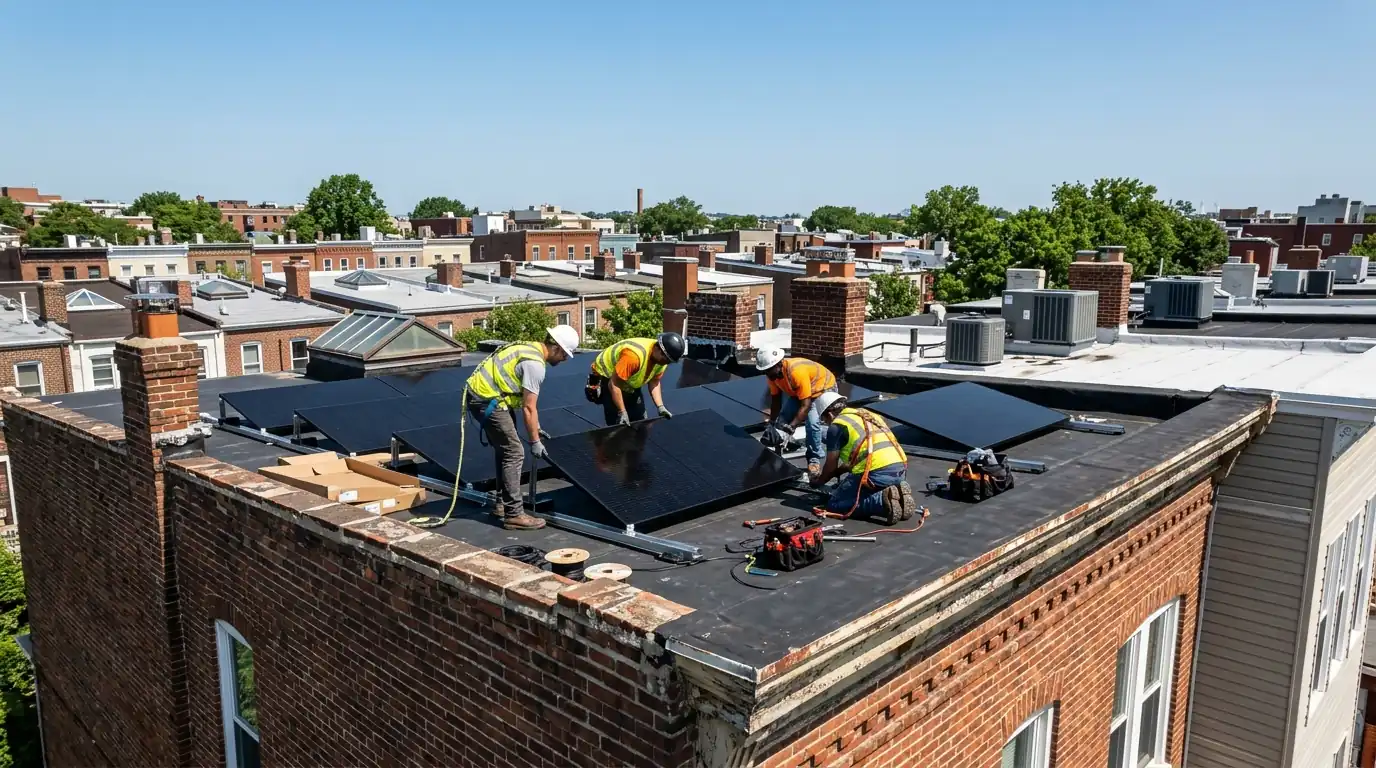
Commercial solar in Washington, DC usually goes on flat roofs with ballasted or attached racking, sized from the building's usage, roof area and structure. DC's solar requirement rises to a 10% share by 2041, which supports demand for District solar certificates. Each project starts with a structural review and the building's electrical service.
How a commercial project differs from a home
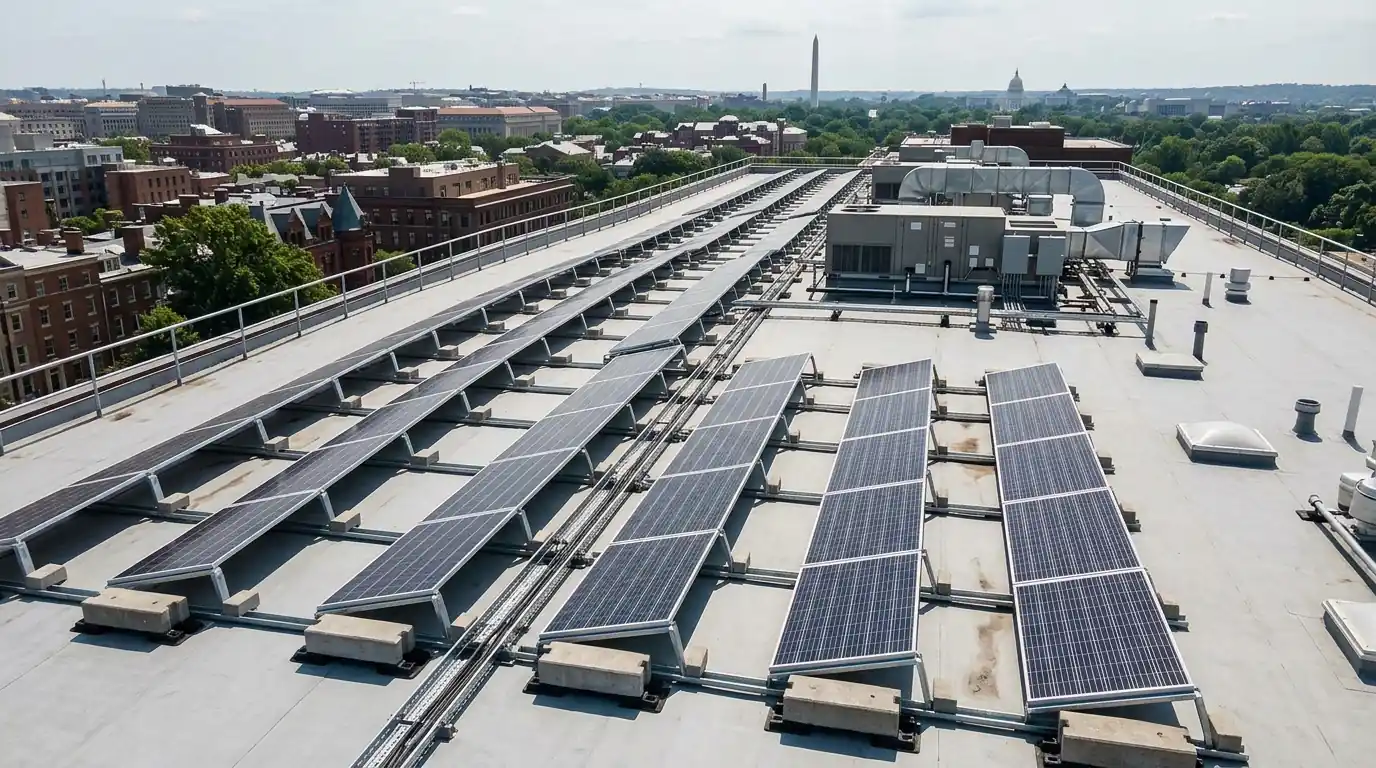
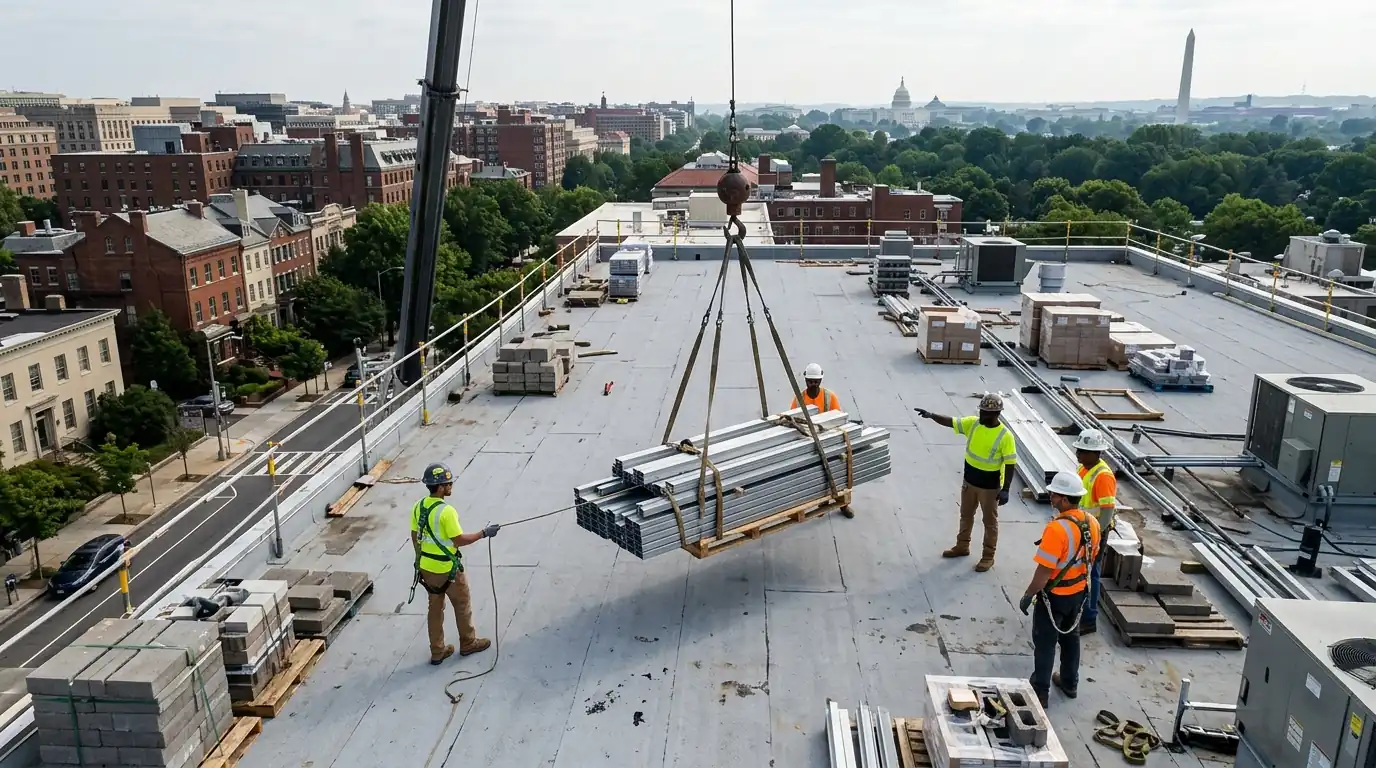
Commercial arrays are larger, sit on roofs with mechanical units, hatches and drains, and connect to bigger electrical services. The design has to clear fire setbacks, wind loads, roof warranties and the building's own operations.
We work with the owner, the property manager and the roofer from the start. You get a layout, a production estimate, the structural and electrical approach, and a construction plan that keeps tenants and deliveries moving.
What drives the cost of commercial solar
Scale helps, but the roof and the service decide the details.
System size
Larger arrays spread design and permit costs over more watts.
Structure
Reinforcement or attached racking adds cost.
Electrical service
Switchgear and metering changes add work.
Roof condition
Roof replacement before solar may make sense.
Access and logistics
Cranes, staging and work hours affect labor.
Flat commercial rooftops
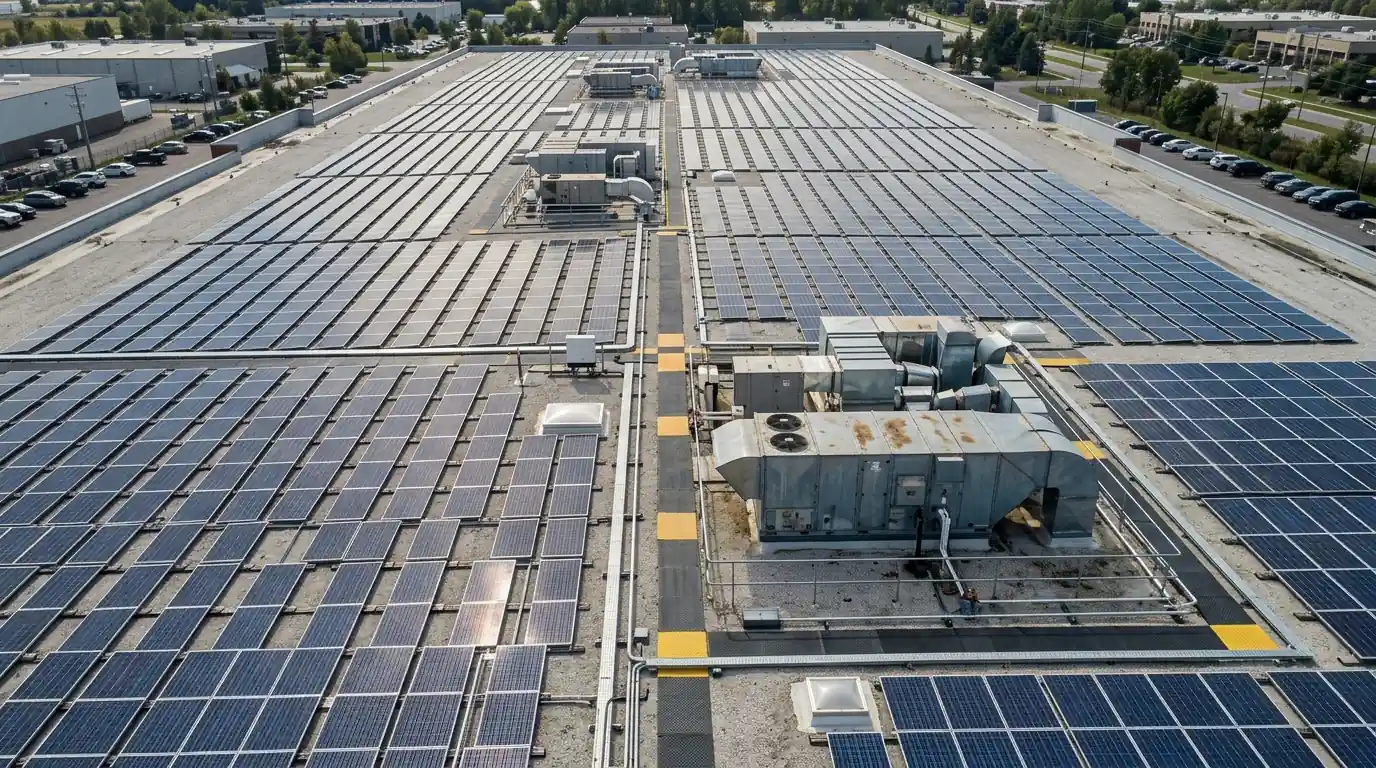
Most commercial roofs in the District are flat membrane roofs shared with HVAC units, vents and access hatches. We lay out the array around them, keep fire access pathways and setbacks clear, and leave room for equipment servicing. Ballasted racks avoid penetrations where the structure can carry the weight; attached racks suit lighter decks. The roof warranty matters too, so we coordinate with the roofing manufacturer or contractor before choosing the attachment method. Drains and roof access stay clear for the building staff.
Structural and wind-load review
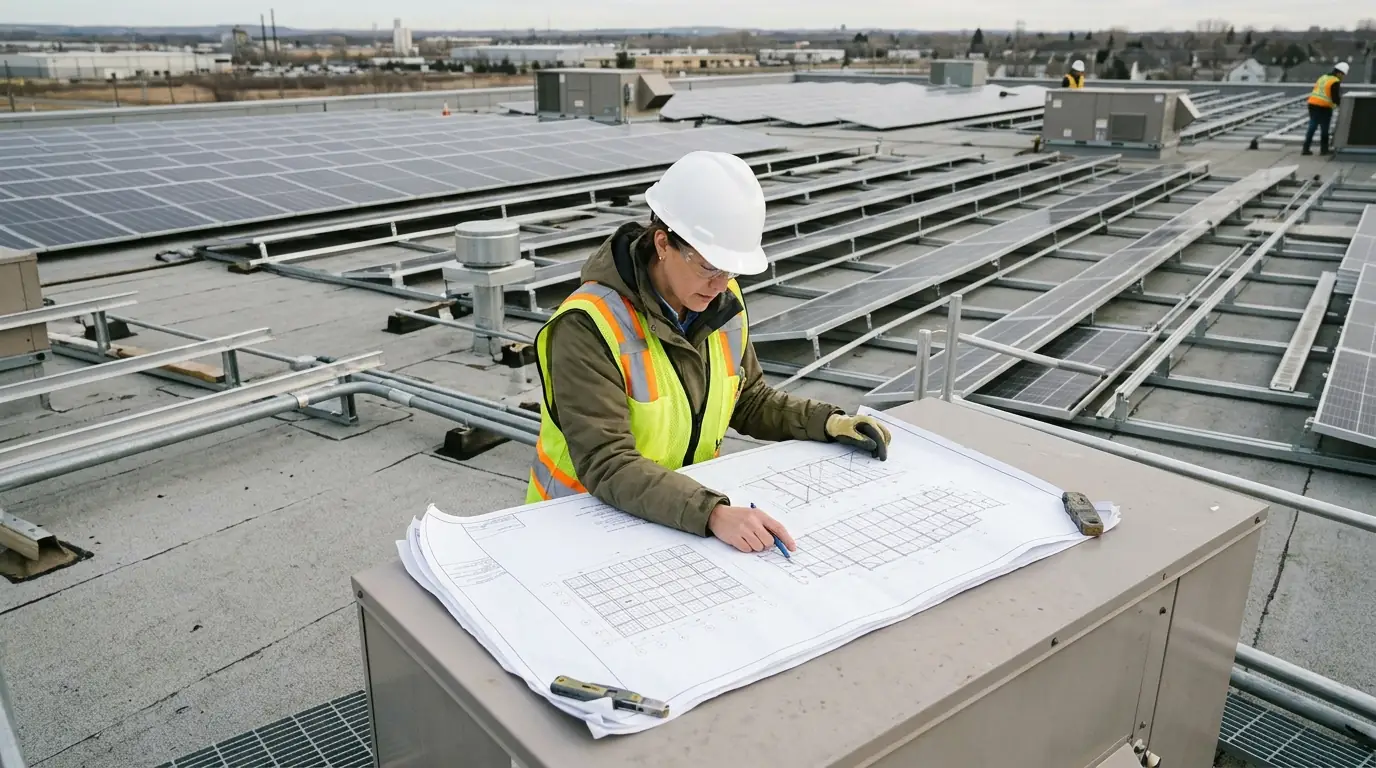
Commercial roofs are designed for specific loads, and a solar array adds both weight and wind forces. A structural engineer reviews the framing and the deck and sets limits for ballast and attachment spacing. Edges and corners see the highest wind uplift, so racking layouts change there. On older buildings, the review sometimes calls for reinforcement or a lighter attached system. That review is part of the permit set, and we coordinate it from the start so the layout never has to be redrawn late in the process.
Meter and service configuration
Commercial buildings may have several meters, house panels and tenant panels. The solar connection point decides which loads the array offsets and how net metering works for the building. We review the service, the switchgear and the metering, then choose a connection that fits the building's ownership and billing. The utility interconnection application follows that design, and larger systems may need more utility review than a home system. We document the final configuration for the building engineers and the utility.
What a commercial solar project includes
- Roof, structure and electrical service review
- Layout around equipment, setbacks and access paths
- Structural engineering and permit drawings
- Utility interconnection and metering plan
- Coordination with the roofer and roof warranty
- Phased construction that keeps the building running
- Commissioning, monitoring and SREC registration
- Operations and maintenance after handover
Commercial solar on both sides of the line
DC's renewable portfolio standard requires a solar share that climbs to 10% by 2041, which is a major reason certificates from District arrays hold their value. That value drops sharply at the line: standard Maryland certificates trade far below DC's, so a business with buildings in the District and in Prince George's County will usually see a very different return from the same array. We model each building on its own market rather than averaging a portfolio.
Sources: en.wikipedia.org, energysage.com
How a commercial project runs
- 1
You call
Tell us the building, roof size and usage.
- 2
Assessment
Roof, structure, electrical and interval data.
- 3
Design
Layout, engineering, metering and production.
- 4
Approvals
Permits, utility application and roof warranty sign-off.
- 5
Construction
Phased install with minimal disruption.
- 6
Handover
Commissioning, monitoring and SREC registration.
Panels, inverters and racking we use on commercial roofs.
- Qcells
- REC
- Panasonic
- Silfab
- Canadian Solar
- Enphase
- SolarEdge
- SMA
- Tesla Powerwall
- FranklinWH
- IronRidge
- ChargePoint
- SPAN
Commercial solar questions
A structural review answers that. Many flat roofs can take ballasted or attached racking.
Not when the roofing manufacturer's requirements are followed. We coordinate with them.
It depends on the metering and leases. We design the connection around how the building is billed.
Yes. We phase work and stage materials around building operations.
Yes, with monitoring, inspections and repairs after handover.
If it has only a few years left, usually yes. We look at it in the assessment.