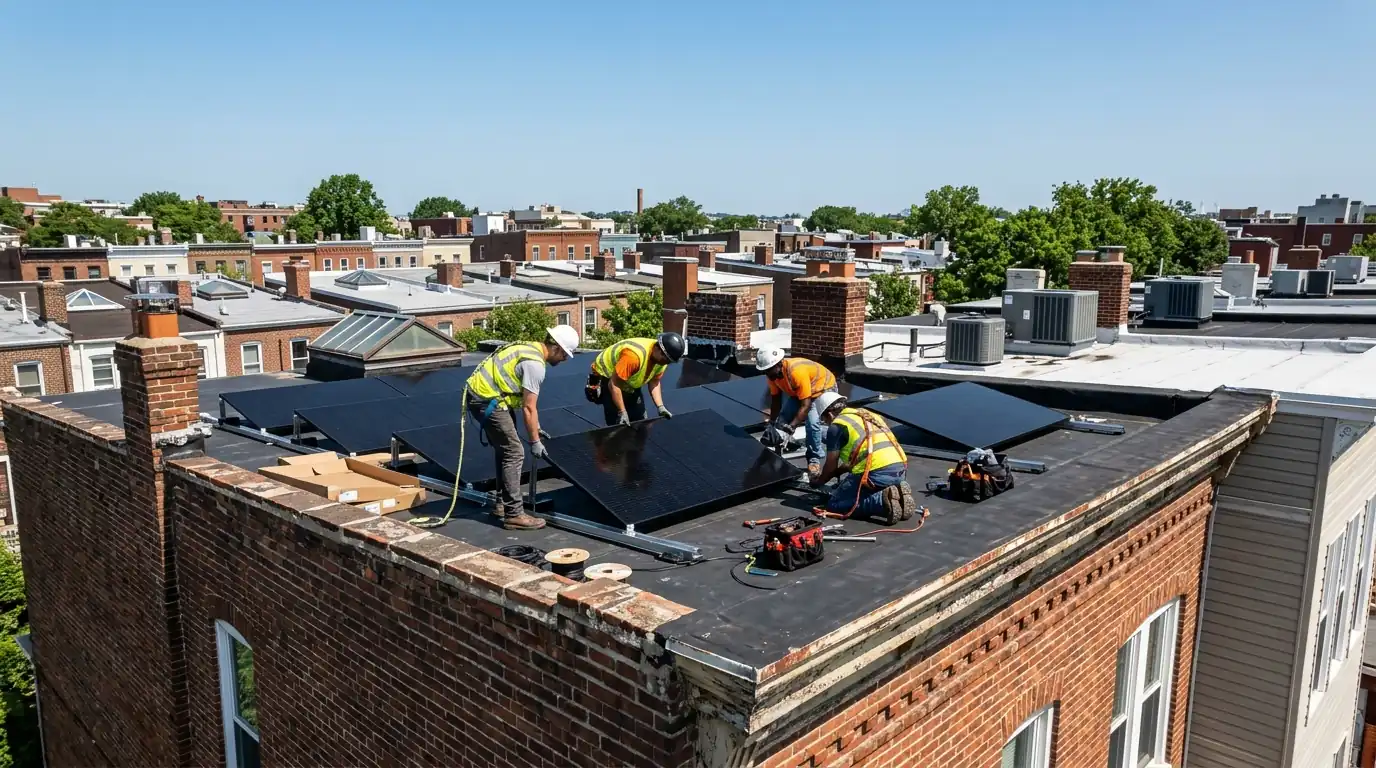
Updated
A commercial solar carport in Washington, DC puts panels on a steel canopy over parked cars, so the lot shades vehicles while it generates power. Residential carports averaged about $3.62 per watt in 2026 per EnergySage; commercial canopies are priced per project because spans, foundations and structural loads change from site to site.
What a solar canopy adds to a parking lot
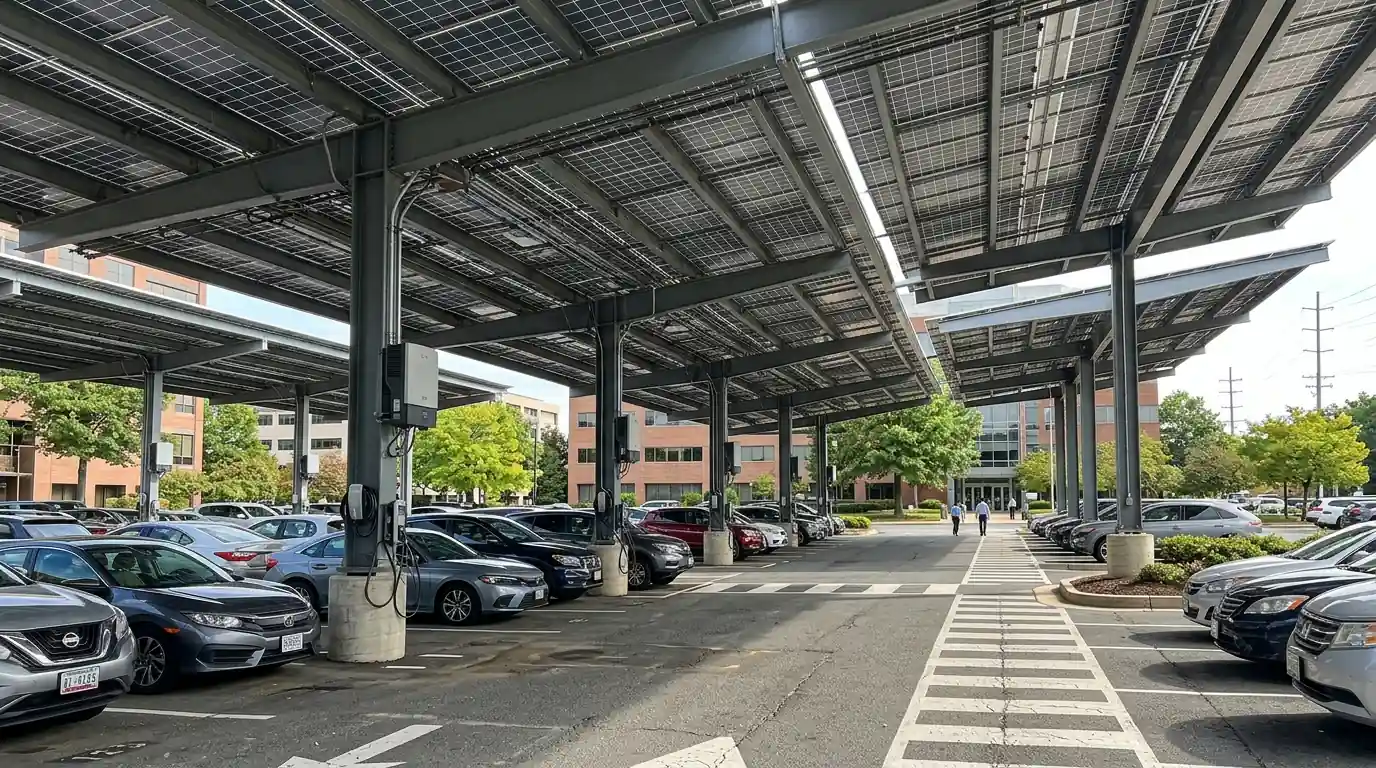
A carport array uses space a property already owns but rarely thinks about. The panels sit on a steel frame high enough for cars, vans or delivery trucks, the lot keeps its spaces, and drivers get shade in summer and cover from rain.
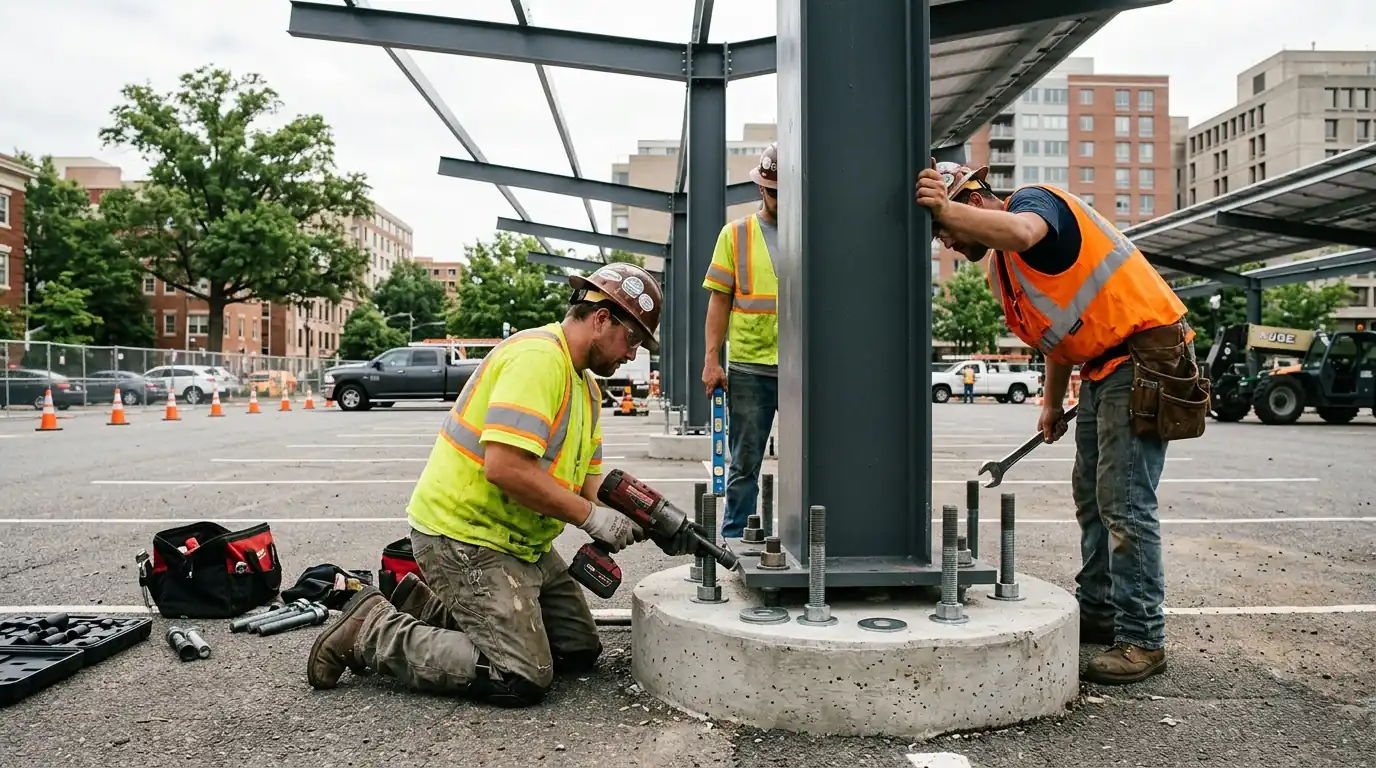
The work is closer to small structural construction than to a rooftop install. Columns need engineered foundations, the canopy has to carry wind and snow loads, and the layout has to respect drive aisles, turning room and existing light poles. It is also the cheapest moment to add EV charging, because conduit can run up the columns while the frame goes up.
What sets the price of a solar carport
Carports carry more structure than any other solar job.
Span and clearance
Wider spans and taller clearances need heavier steel and larger foundations.
Foundations
Soil conditions and buried utilities decide between drilled piers and spread footings.
Deck strengthening
Garage top decks may need reinforcement where columns land.
Electrical distance
Long runs from the canopy to the service add conduit, wire and trenching.
Extras in the structure
Lighting, EV conduit and canopy gutters add cost now and save it later.
Planning range: EnergySage 2026 data puts residential solar carports at about $3.62 per watt; commercial canopies are priced per project from the engineering drawings.
Source: energysage.com, 2026-07. A planning range, not a quote; your price follows the site visit.
Parking lot canopies
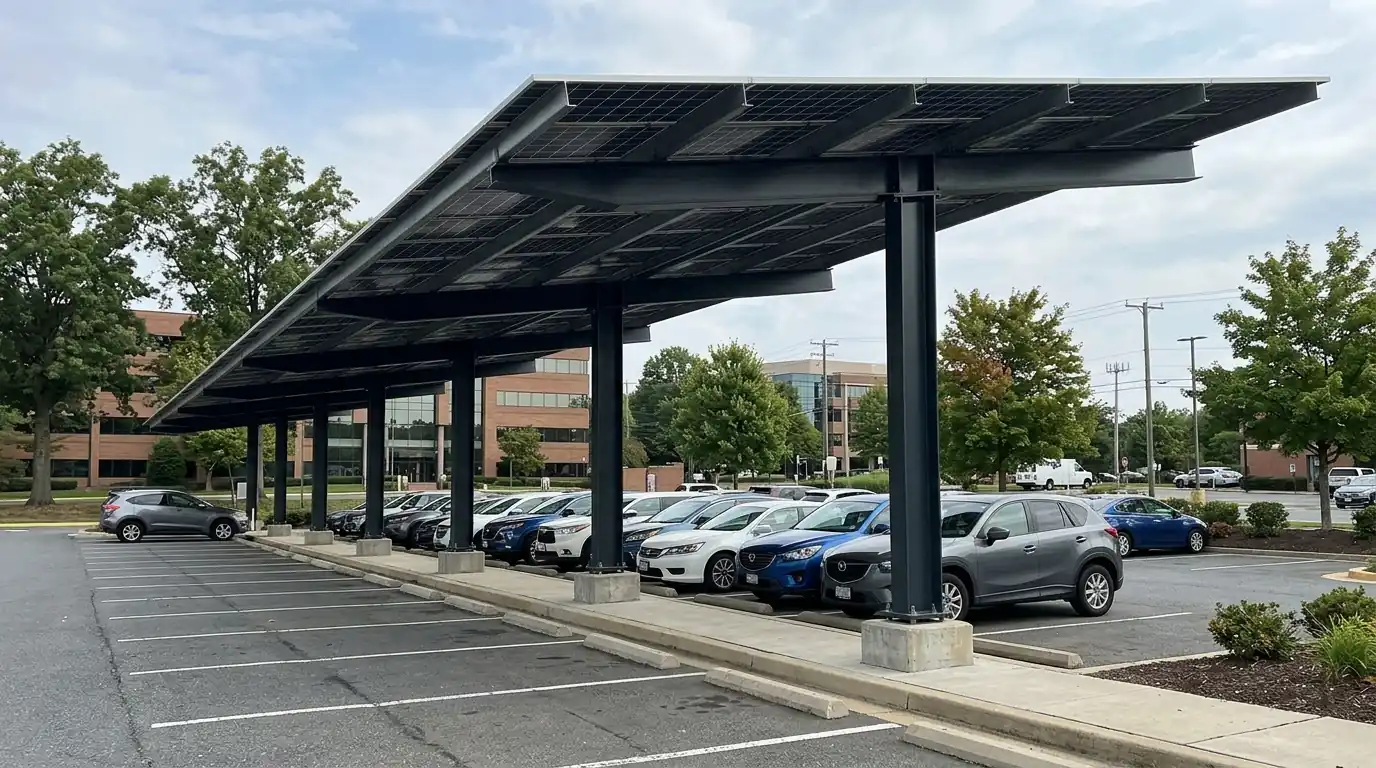
Surface-lot canopies come in single-column T structures that cover one row of cars and wider two-column frames that span a drive aisle. The choice follows the lot. T canopies leave aisles open and keep foundations simple, while wider spans cover more spaces per column but need bigger footings. We start from a survey of the lot, mark utilities and drainage, and fit columns between stalls so parking is not lost. Clearance height is set for the tallest vehicle that uses the lot, from sedans to box trucks.
Garage top-deck arrays
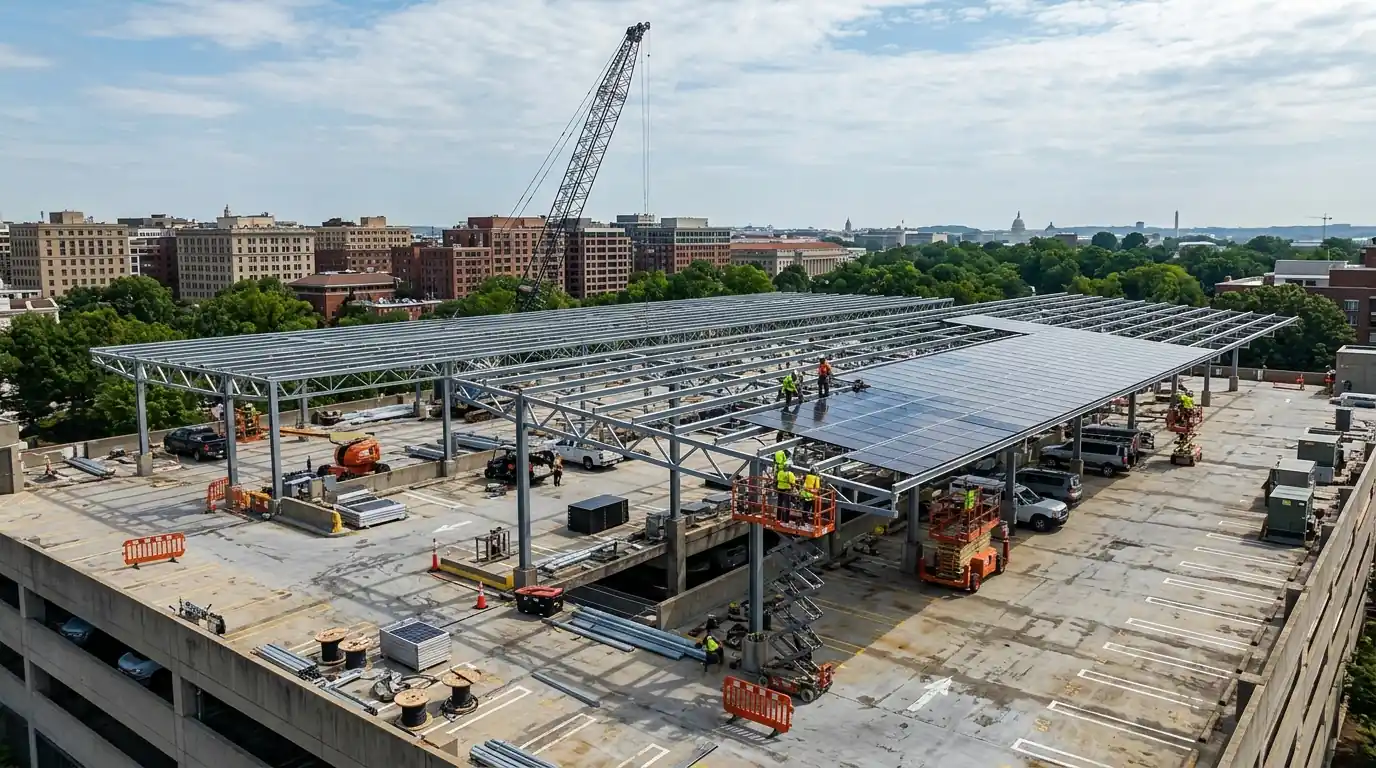
The roof level of a parking garage is open sky with nothing on it but cars. A canopy there turns it into generation, but the deck was designed for vehicles, not steel columns. Before anything is drawn, a structural engineer has to confirm where the deck can take concentrated column loads, usually over existing columns and beams, and how the waterproofing will be protected at each base plate. Crane access, lane closures and work hours are planned with the garage operator so the structure stays open while the canopy goes up.
Lighting and EV conduit built into the canopy
A canopy is the natural place to hang lot lighting and feed EV chargers, because its columns already run from the ground to the roof. We plan conduit paths along the columns during design, size the electrical service for future chargers, and leave pull strings in empty conduit so stations can be added later without trenching across the lot. Lights under the canopy can replace pole lights that would otherwise sit in the way of the structure. For charger hardware and networking, see our commercial EV charging work.
What a carport project includes
- Site survey of the lot, drive aisles, drainage and buried utilities
- Structural engineering for columns, foundations and wind and snow loads
- Canopy steel, racking, panels and inverters
- Conduit paths for lighting and future EV chargers
- Building and electrical permits and any zoning approvals the site needs
- Utility interconnection application and meter coordination
- A phased work plan that keeps part of the lot open
- Monitoring setup and SREC registration where the site qualifies
Carports and the District's solar requirement
DC's renewable portfolio standard sets a solar share that climbs to 10% by 2041, which is a big part of why certificates from District arrays hold their value. In 2026 DC SRECs traded around $360 to $400 per MWh. A parking canopy is one of the few ways a District property with a crowded or shaded roof can add real solar capacity without giving up a single parking space.
Sources: en.wikipedia.org, energysage.com
From lot survey to a canopy that produces
- 1
You call
Tell us the lot size and whether EV charging is planned.
- 2
Survey
We survey the lot, drainage, utilities and traffic flow, or the garage structure.
- 3
Engineering
A structural engineer designs and stamps the columns, foundations and loads.
- 4
Approvals
Building and electrical permits, any zoning items and the utility application are filed.
- 5
Construction
Foundations, steel, panels and wiring go in, phased to keep parking open.
- 6
Power on
After inspection and utility approval the canopy goes live with monitoring.
How long a carport project takes, and why
Expect the paperwork to take longer than the steel. Engineering, permits and the utility review come first, and DC solar permitting and interconnection typically take three to six months from contract to a working system even for homes. A structural canopy adds engineering review on top of that.
On site, foundations go in first and need time to cure before columns are set. Steel, racking and panels follow, then the electrical work and inspections. We phase the lot so part of it stays usable throughout, and crane days are scheduled for low-traffic hours.
Panels, inverters and chargers we install and service on commercial canopies.
- Qcells
- REC
- Panasonic
- Silfab
- Canadian Solar
- Enphase
- SolarEdge
- SMA
- Tesla Powerwall
- FranklinWH
- IronRidge
- ChargePoint
- SPAN
Questions about solar parking canopies
Usually not. Columns go between stalls or at row ends.
Clearance is set by the tallest vehicle that uses the lot. Office and retail lots need less height than lots that serve vans or trucks.
Yes, if the conduit is planned now. We run empty conduit with pull strings during construction so chargers can go in without trenching.
Panels shed snow, so we plan the low edge over drive aisles or add snow guards where cars park under the drip line.
Often, but only where the structure can take column loads. A structural engineer confirms that before design starts.
We offer monitoring, cleaning, inverter service and checks of the structure after installation.